All About ALCOVE
The story of our little home, dotted in the hilly city of Onomichi.
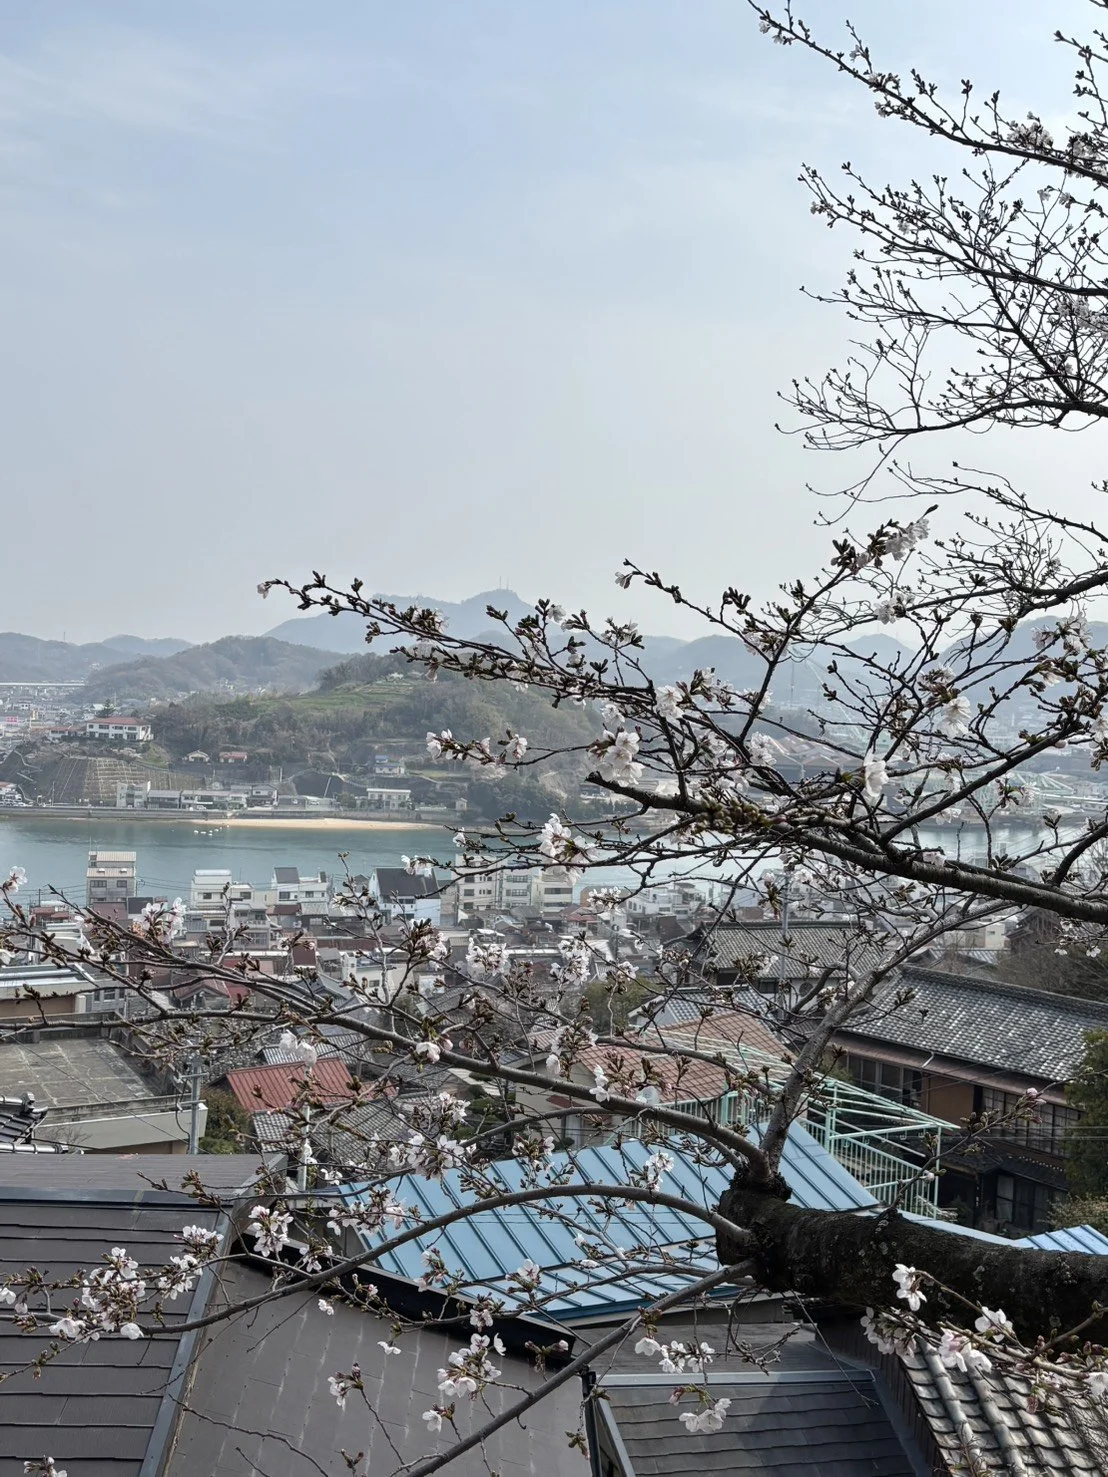
ALCOVE began its story in 2018, with the purchase of a disused 100 year old house on a side street of the seaside city of Onomichi, Hiroshima prefecture.
A long standing connection stemming from Yukari's childhood, as well as the town's renowned footprint in the independent arts and design culture of Japan, drove us to think of Onomichi as the ultimate 'home away from home'.
***
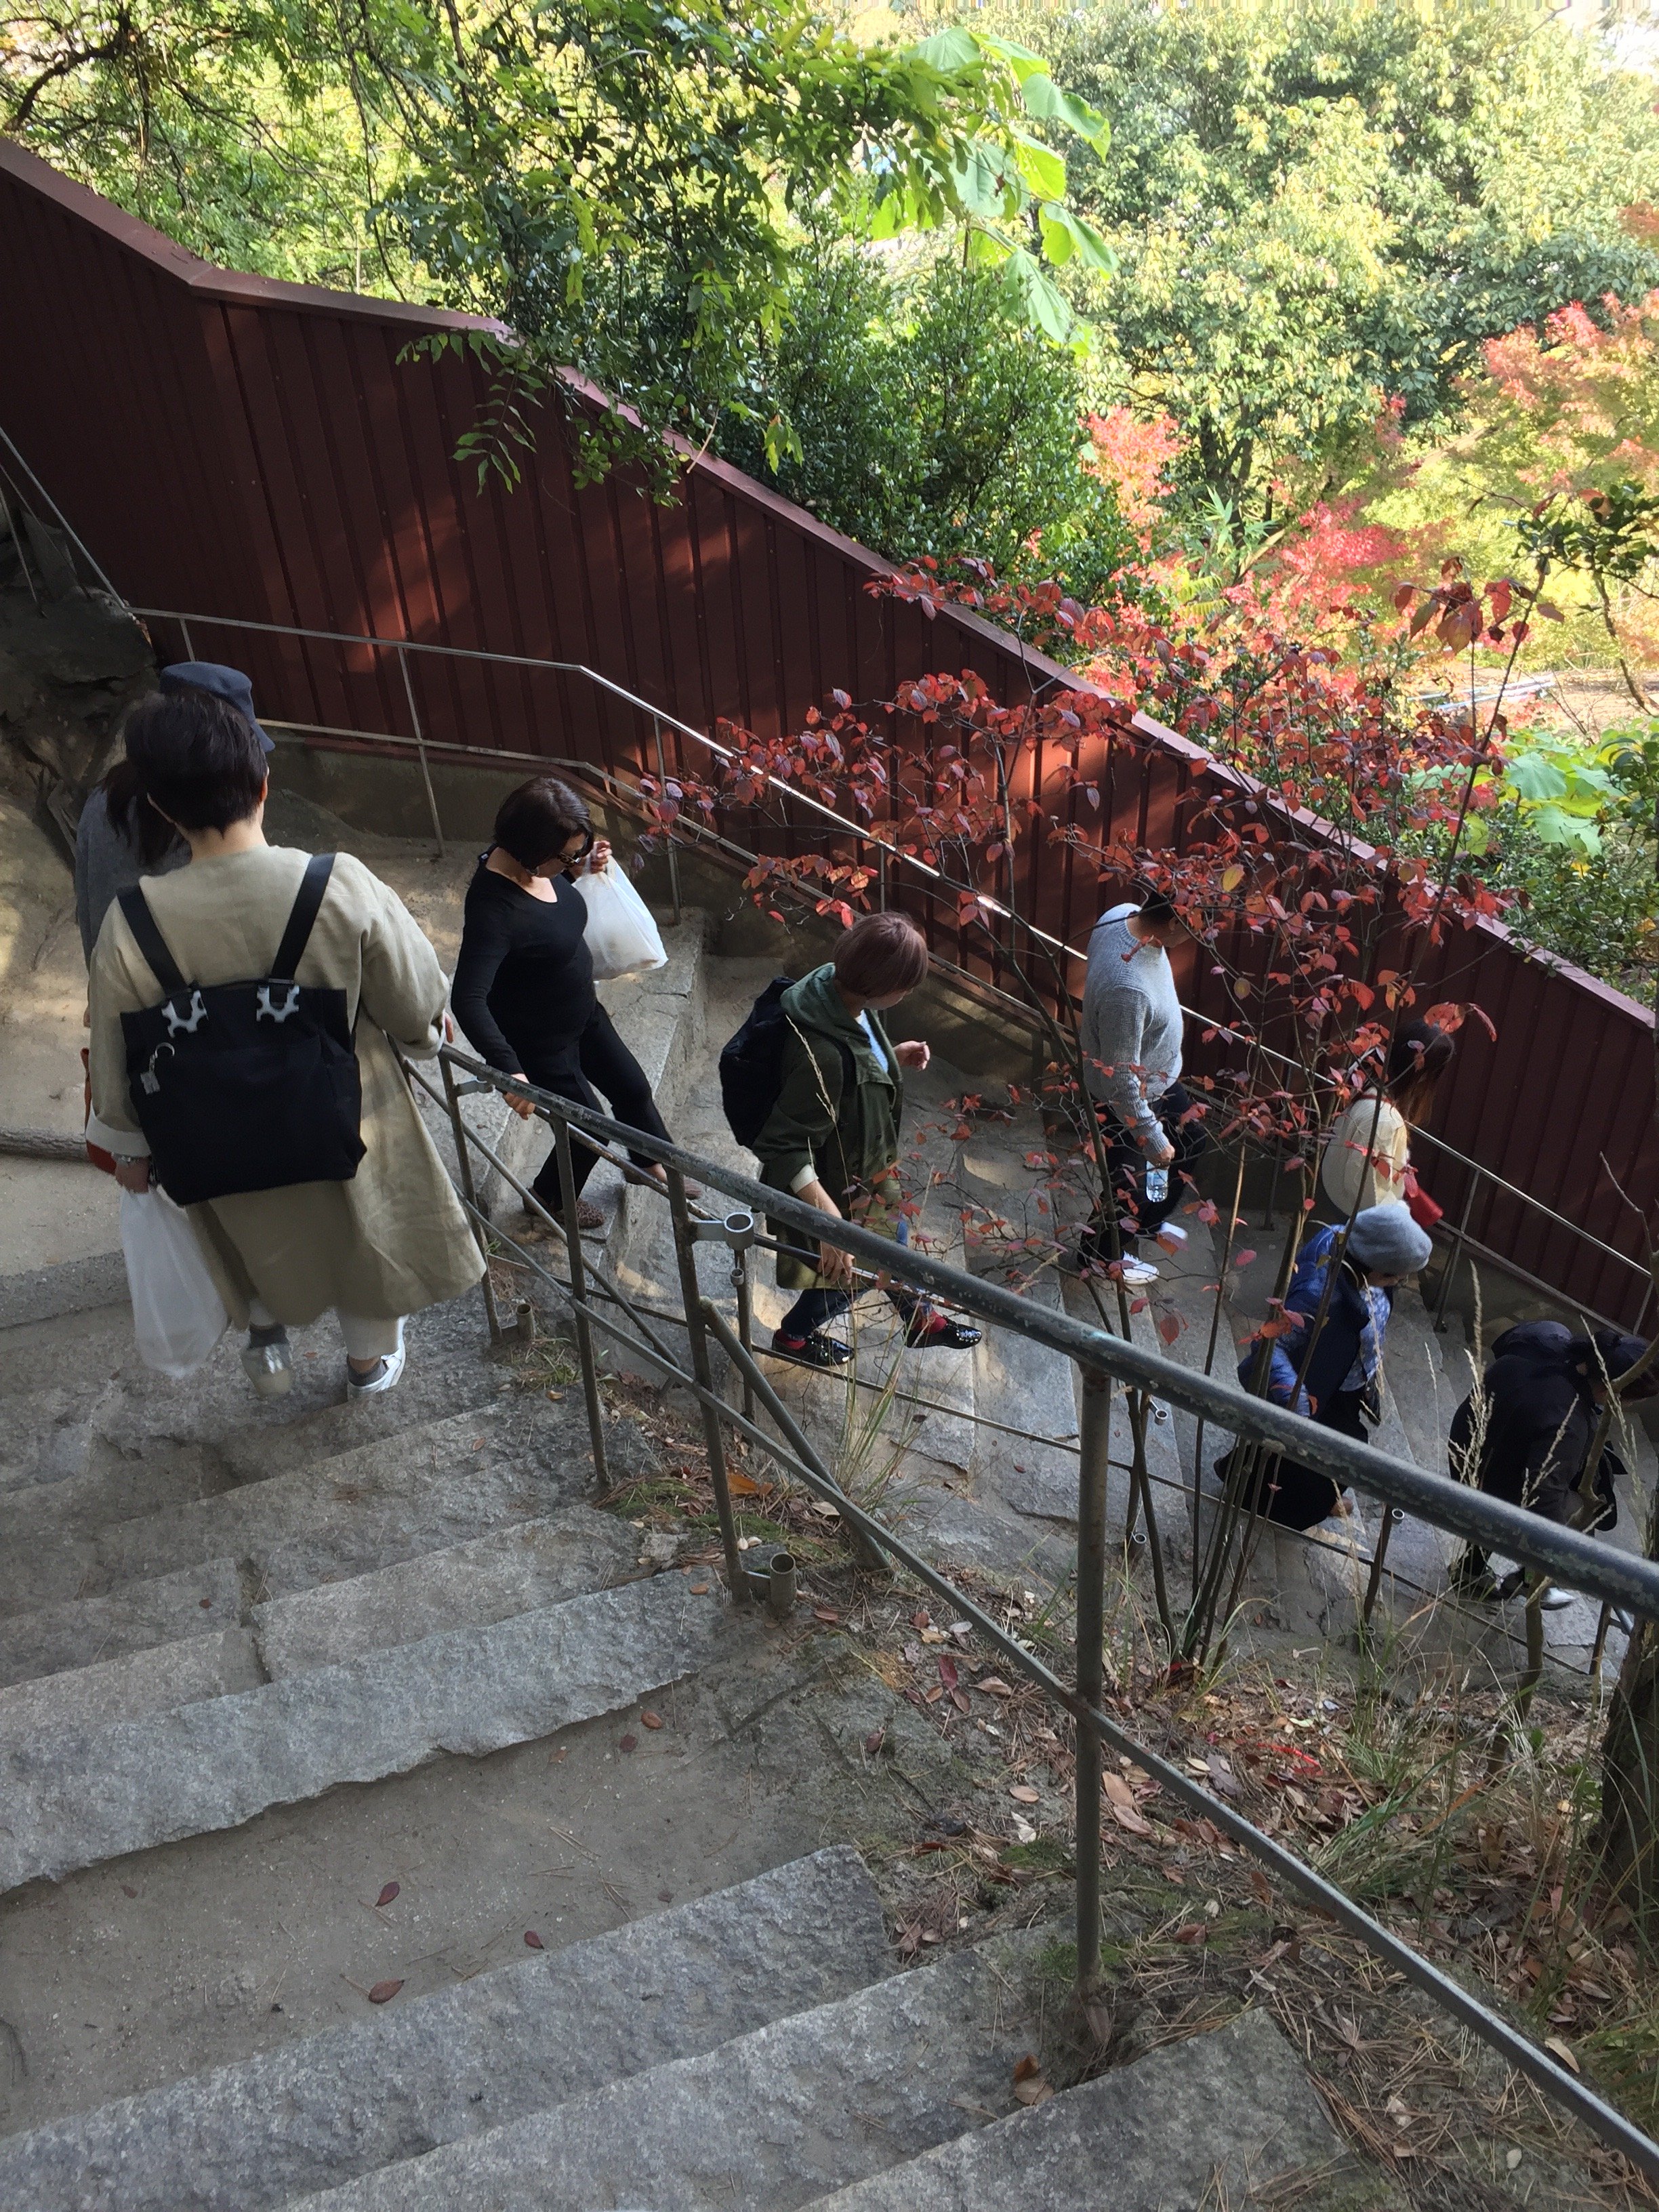
Onomichi is an interesting place, steeped in history yet always welcoming of change and progression. It is a city built on the slopes of a famous mountain, and the ageing population means that residents often move down closer to the main roads, instead of having to climb its famous stone steps. This means there are lots of ‘kominka’ (old home) and ‘akiya’ (abandoned home) available dotted in its scenic hills.
***
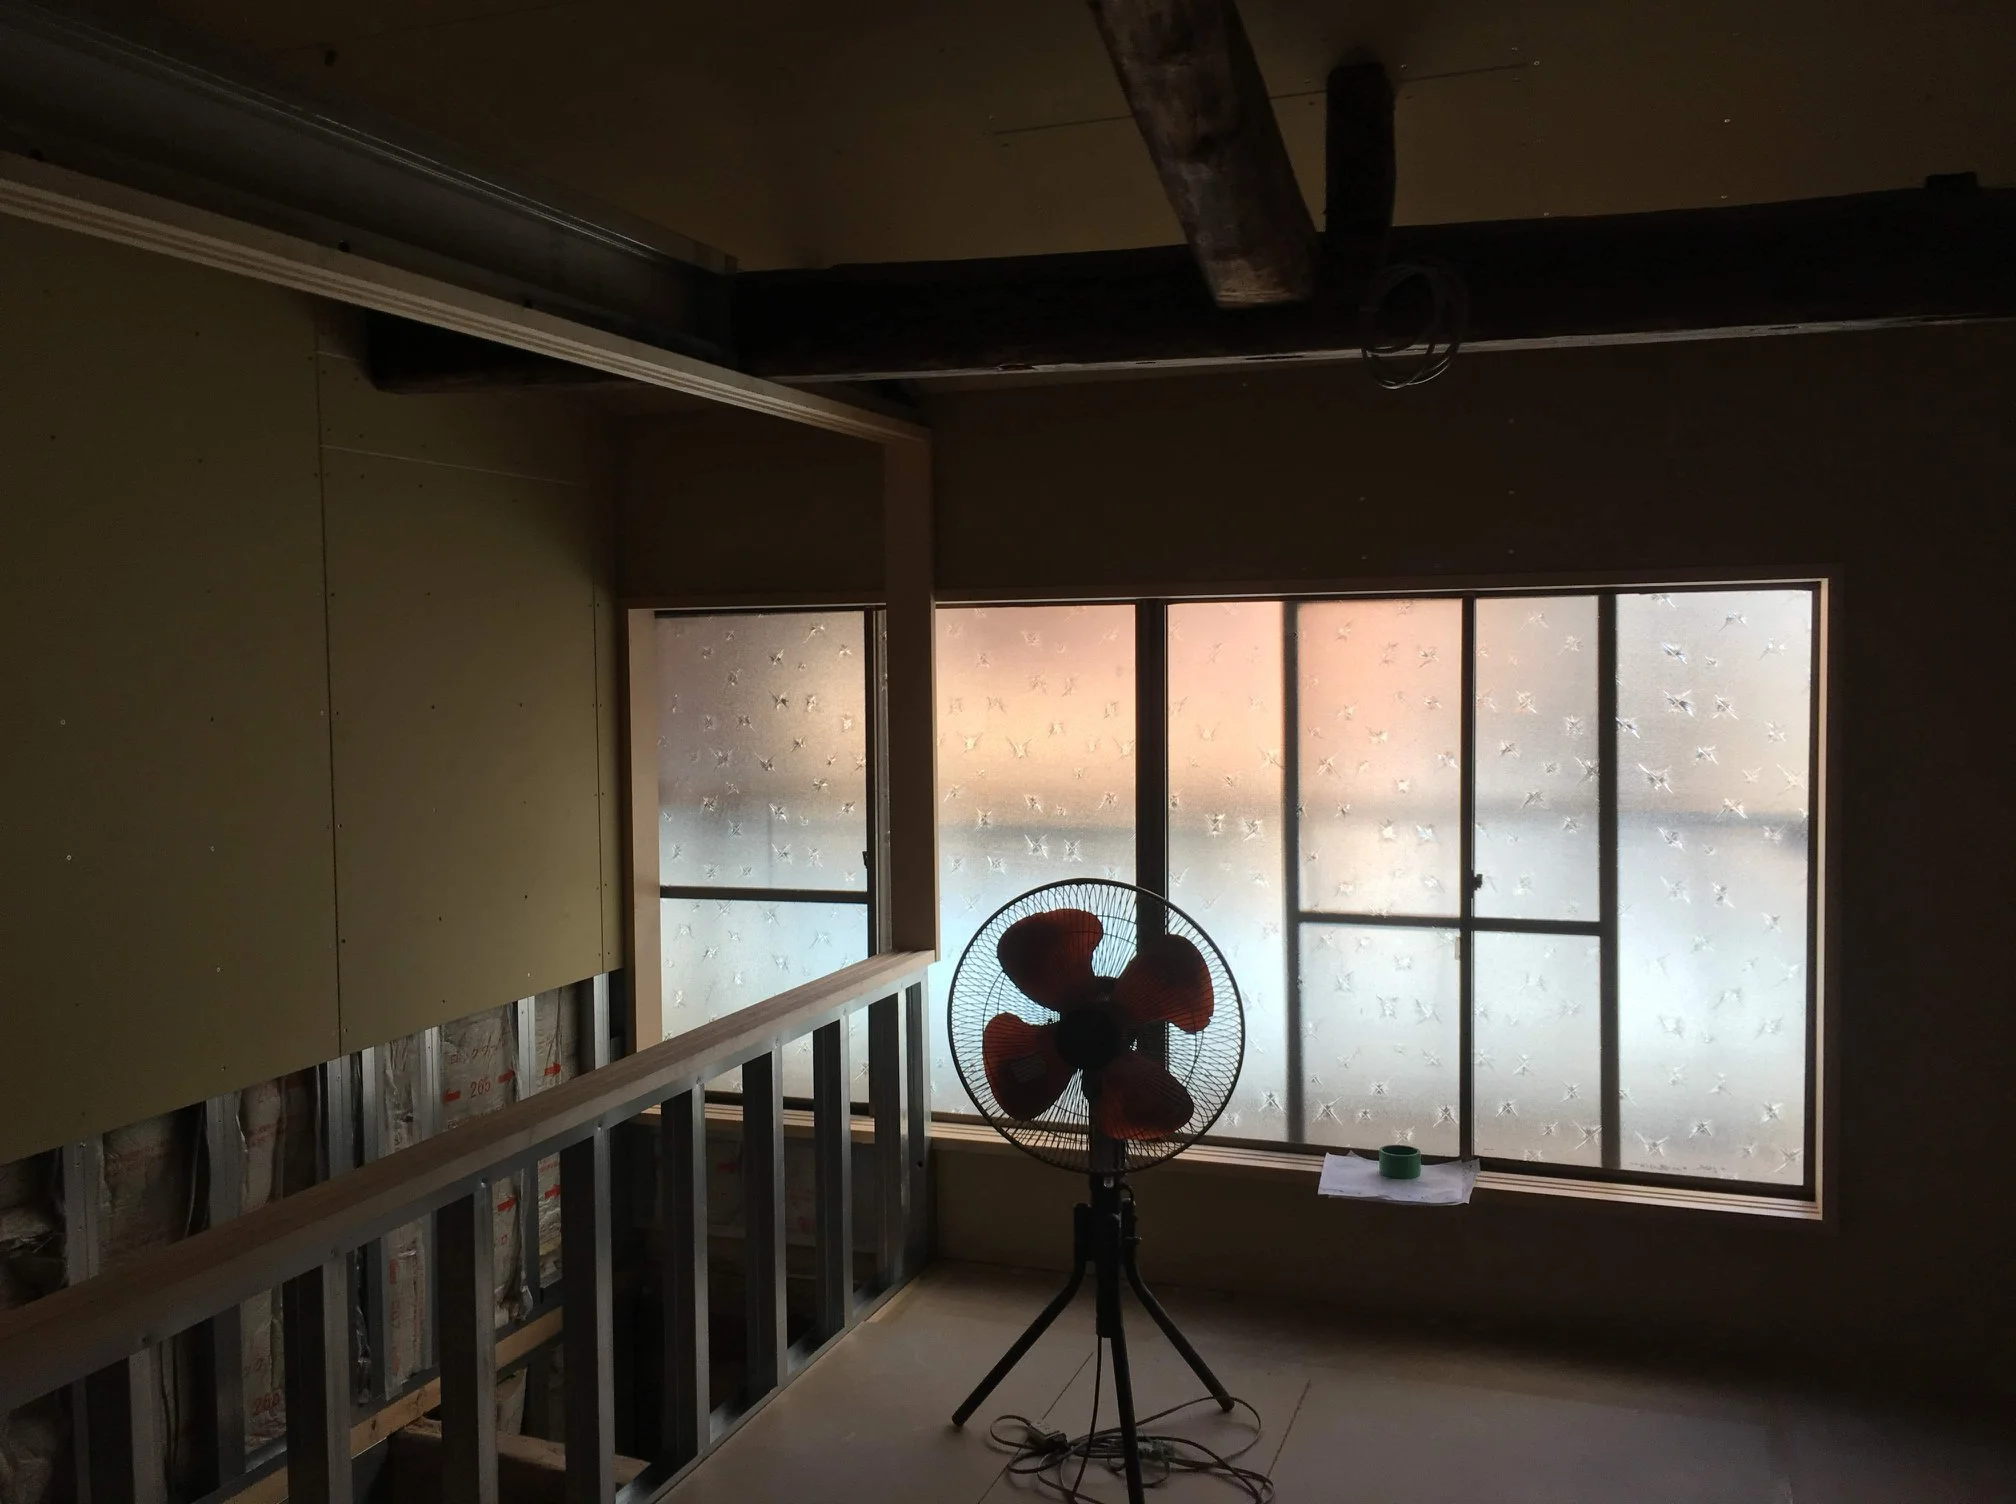
The house itself has a storied past; like many older properties in Onomichi, it had stood for a long time (a recent look into archives dated the original having been built in 1892!) and so came with its own history and caveats.
***
Our day job as surface designers in London meant we were able to relish working alongside the architects in designing our dream home in Japan. We decided early on that it should serve not only to be a comfortable space to live, but also to showcase our work and sense of style.
***
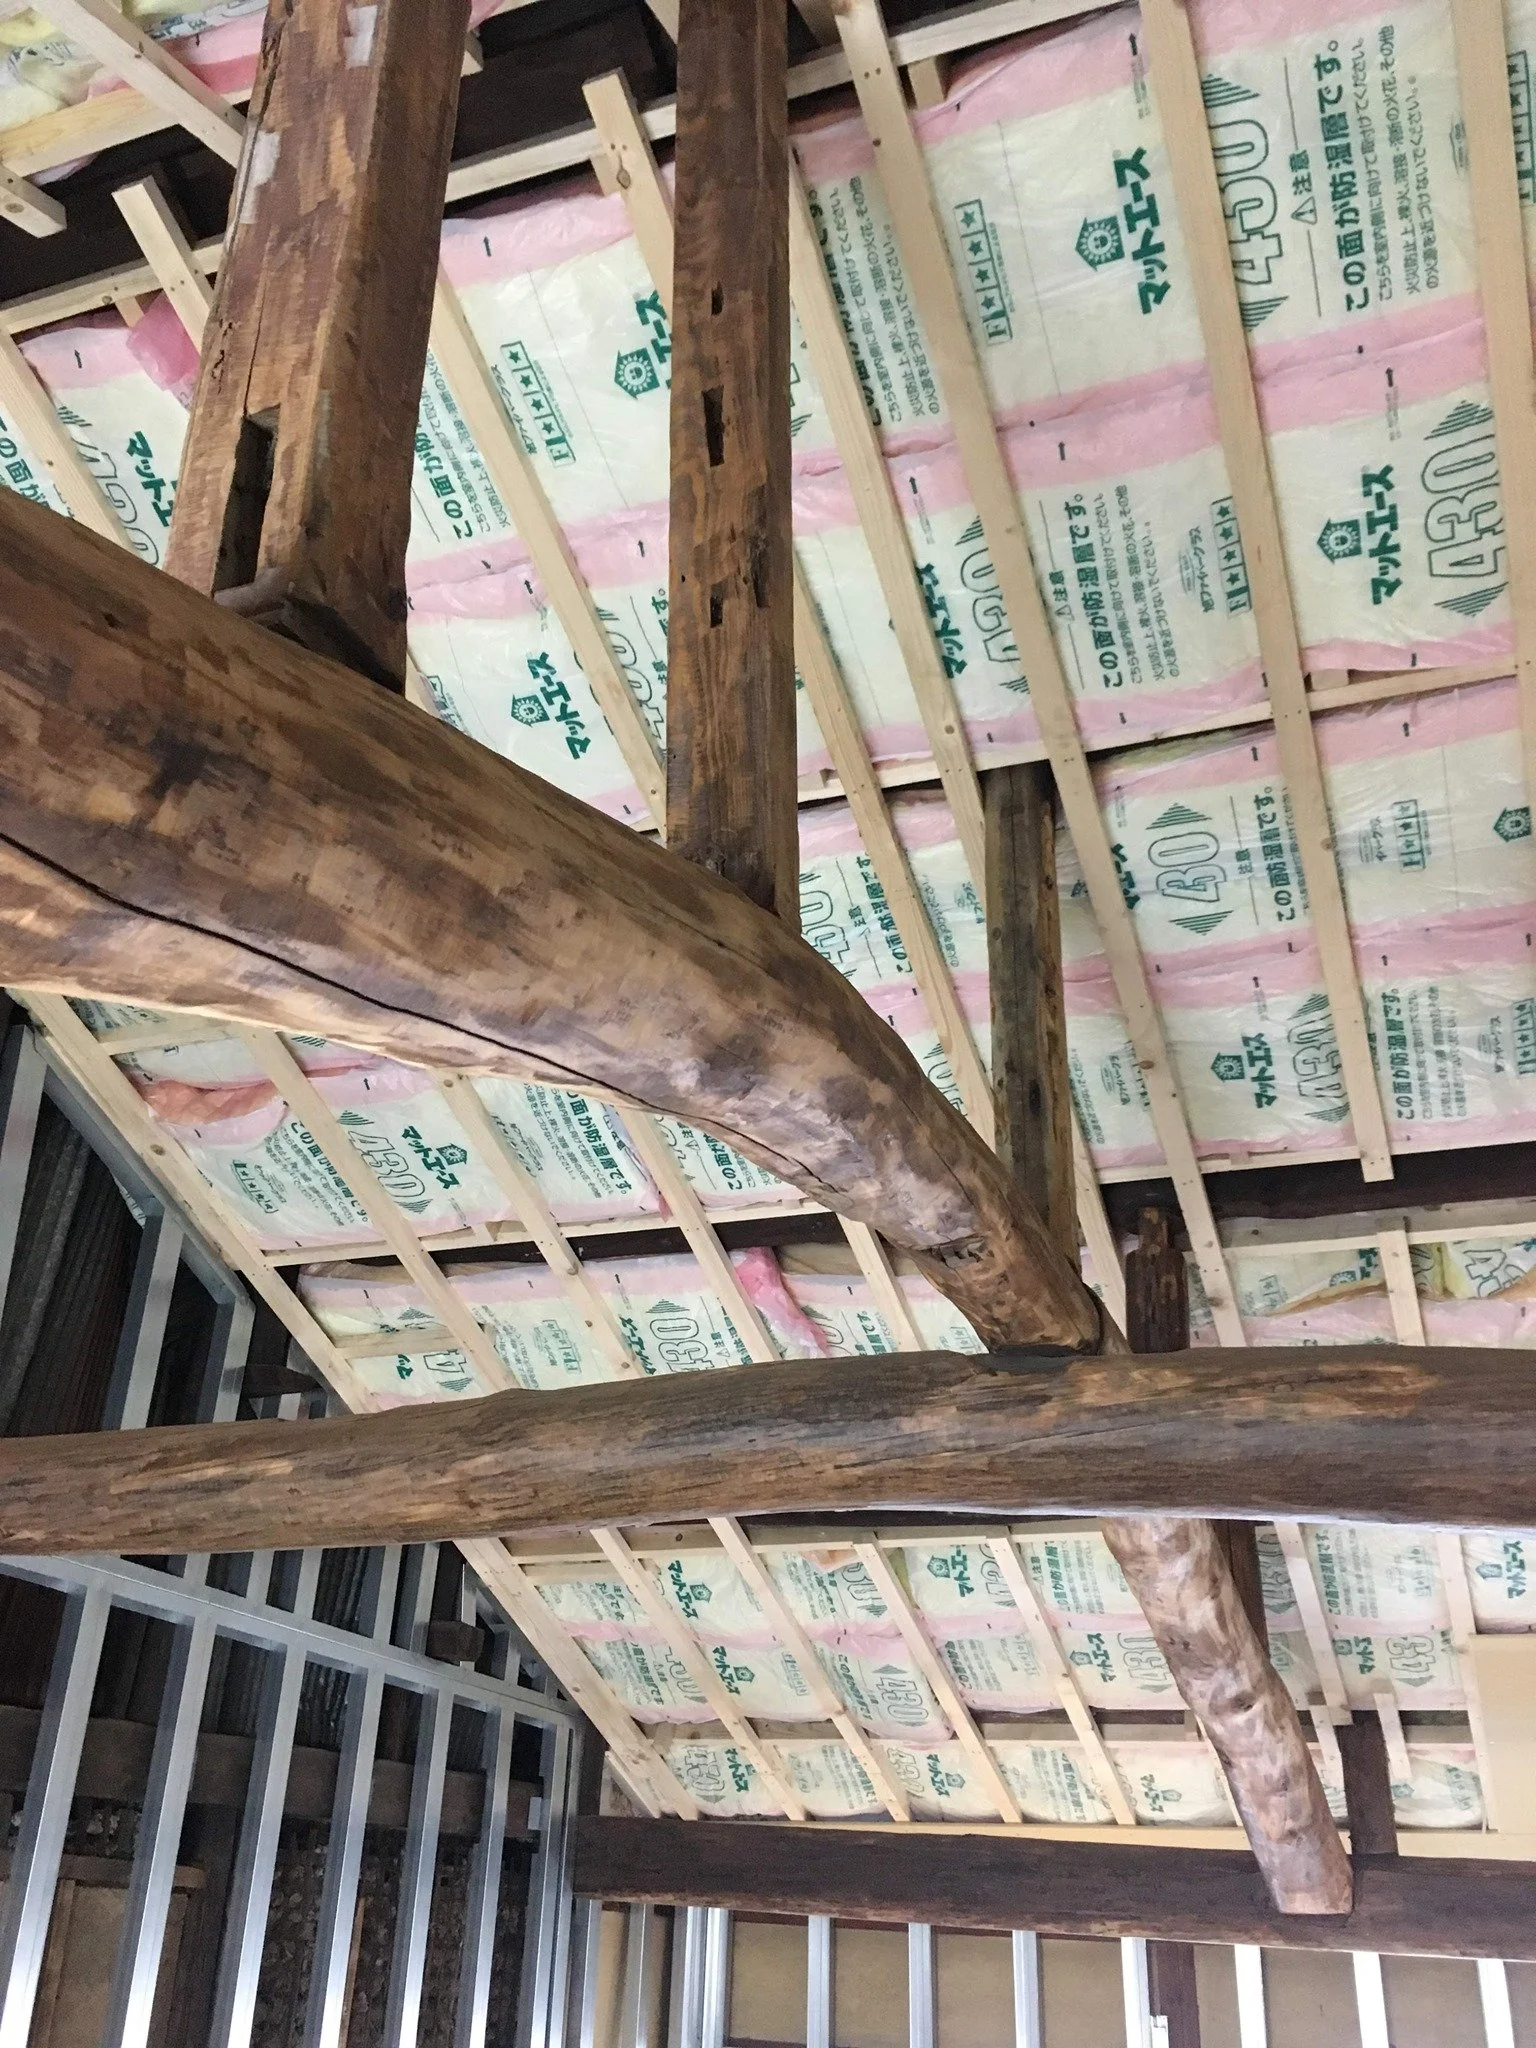
Despite being in quite desperate need of modernisation and repair, the house had good bones and plenty of room for our ideas to flourish. Looking back on the photos of the home when we first began, it seems like a dream that we were able to do so…!
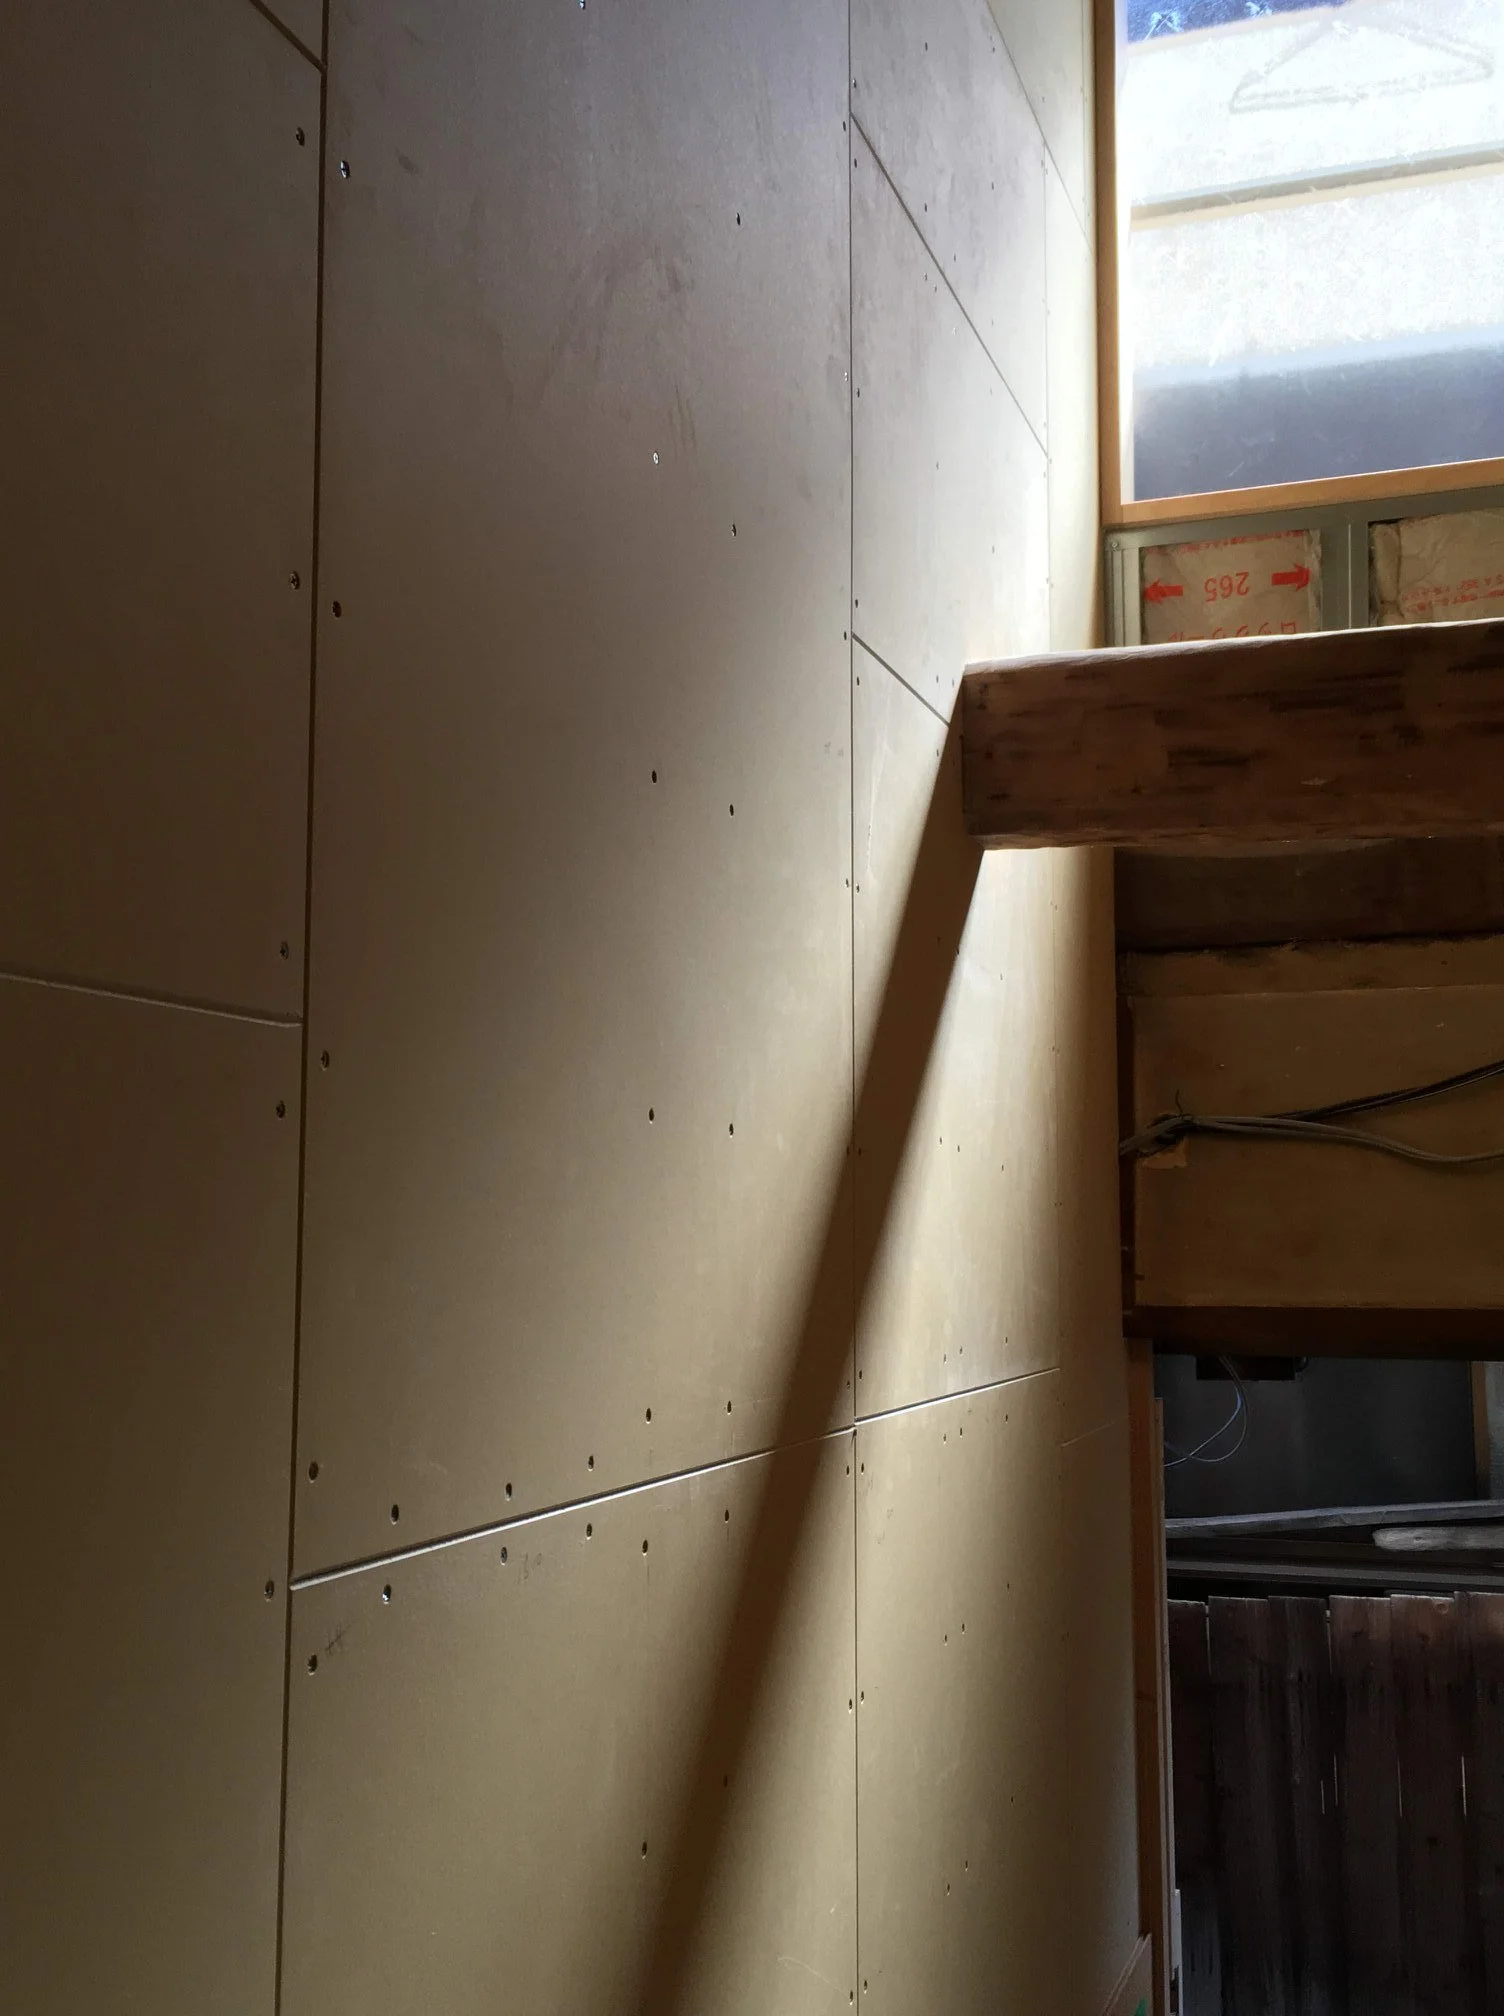
We worked with Atelier Architree, a renowned architecture firm in neighboring Fukuyama known for its eco friendly and sustainable building practices.
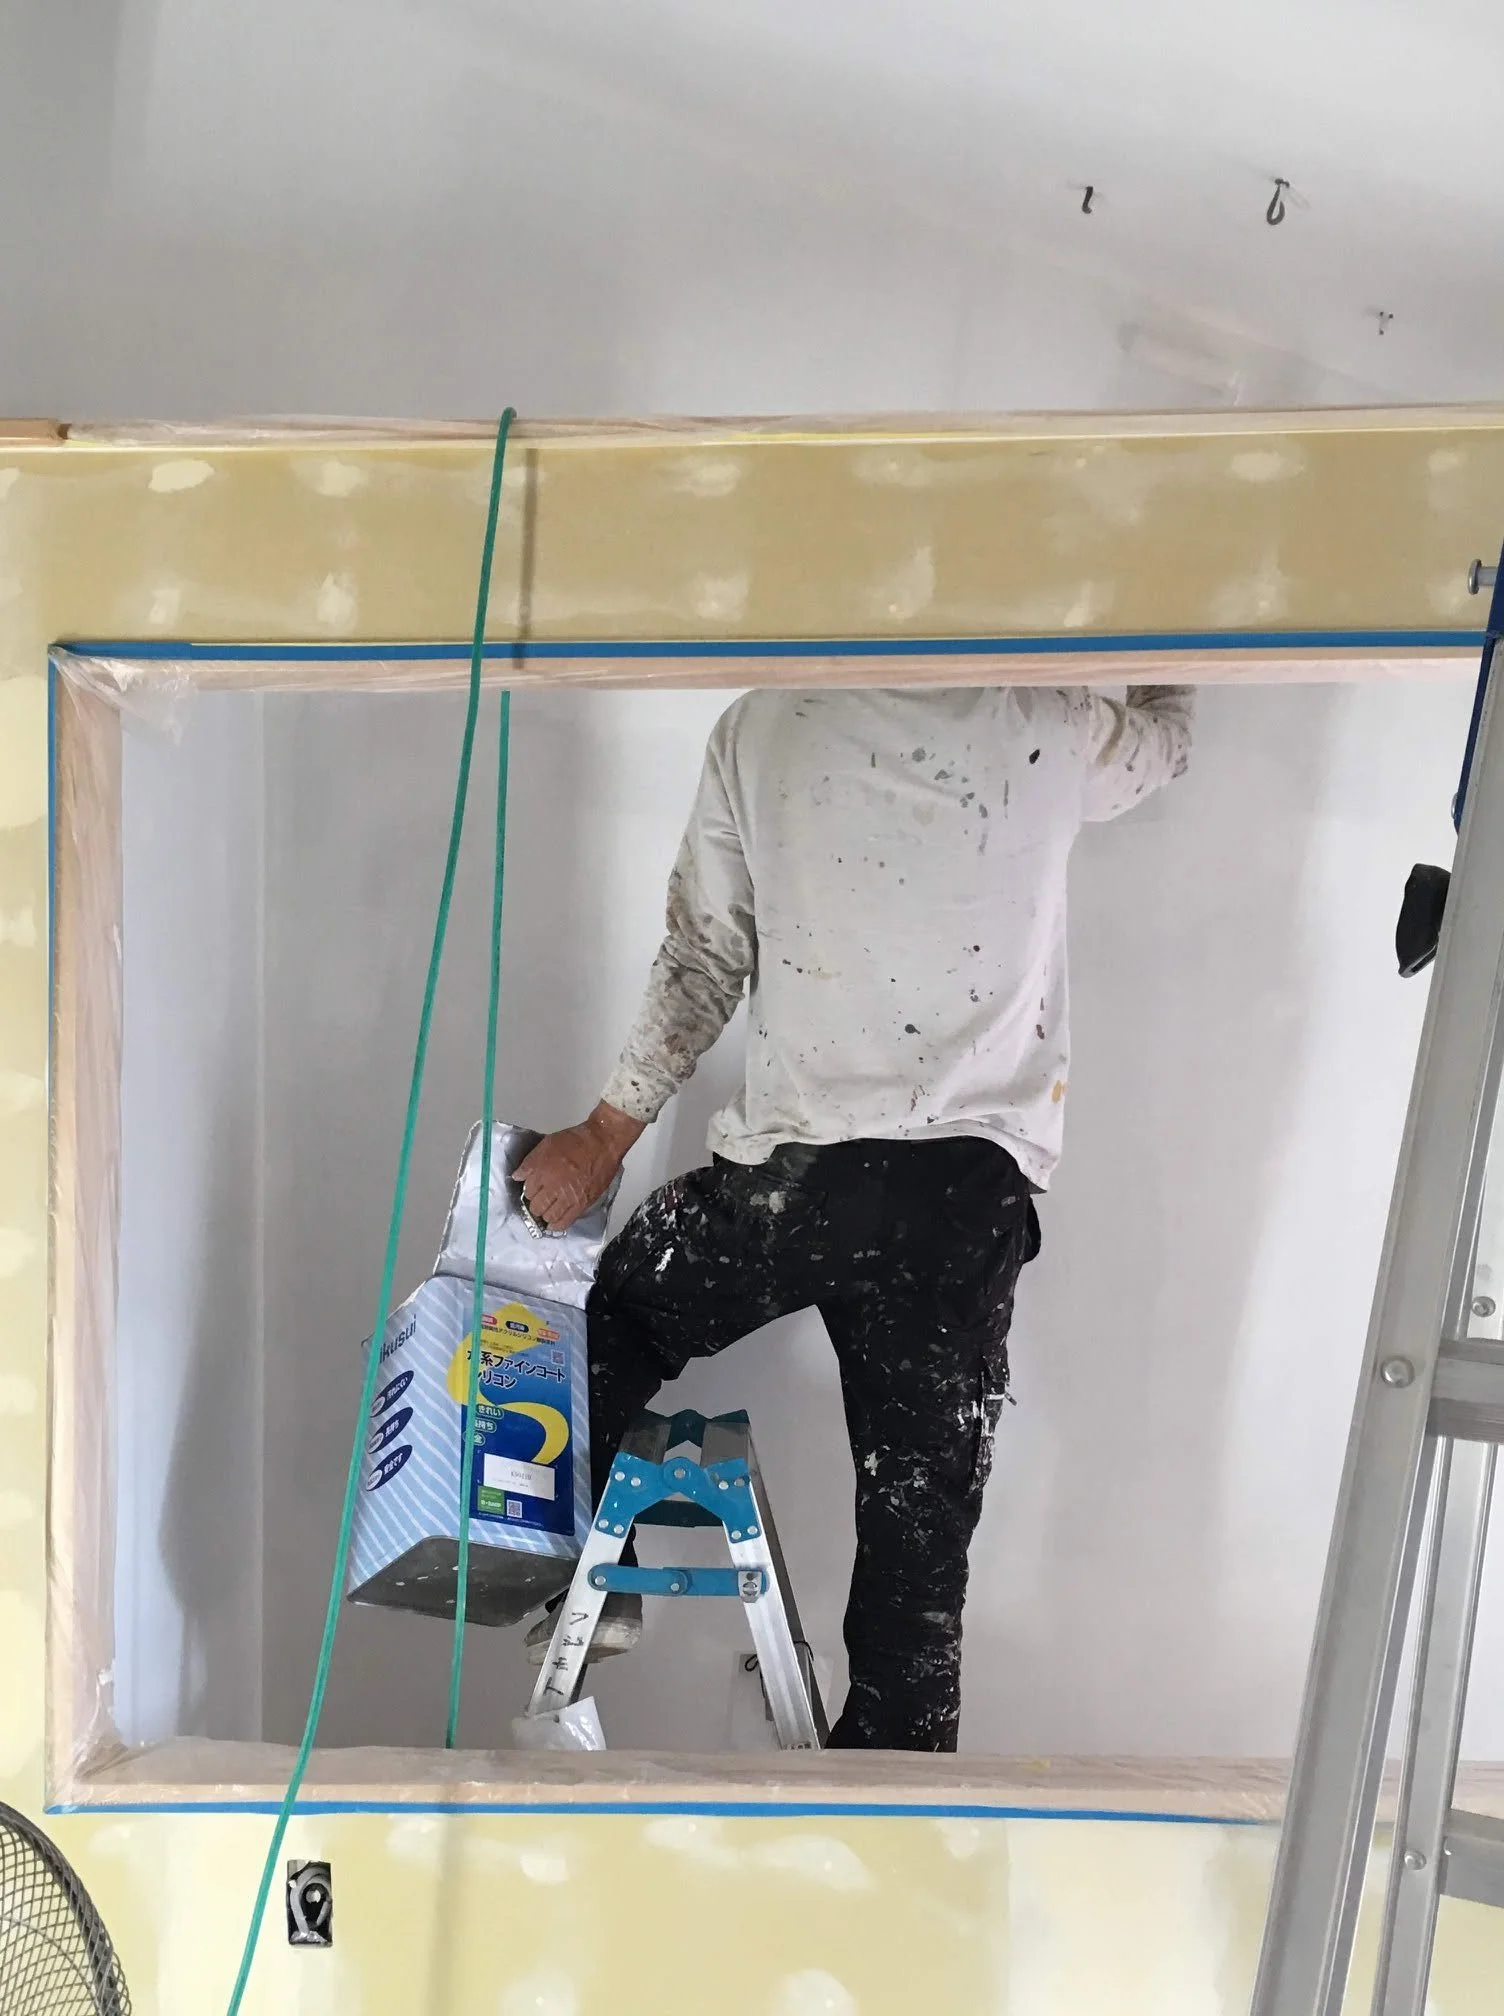
A skilled local construction expert and his team of craftspeople undertook the construction with careful respect to the daily life of our neighbours and the surrounding businesses.
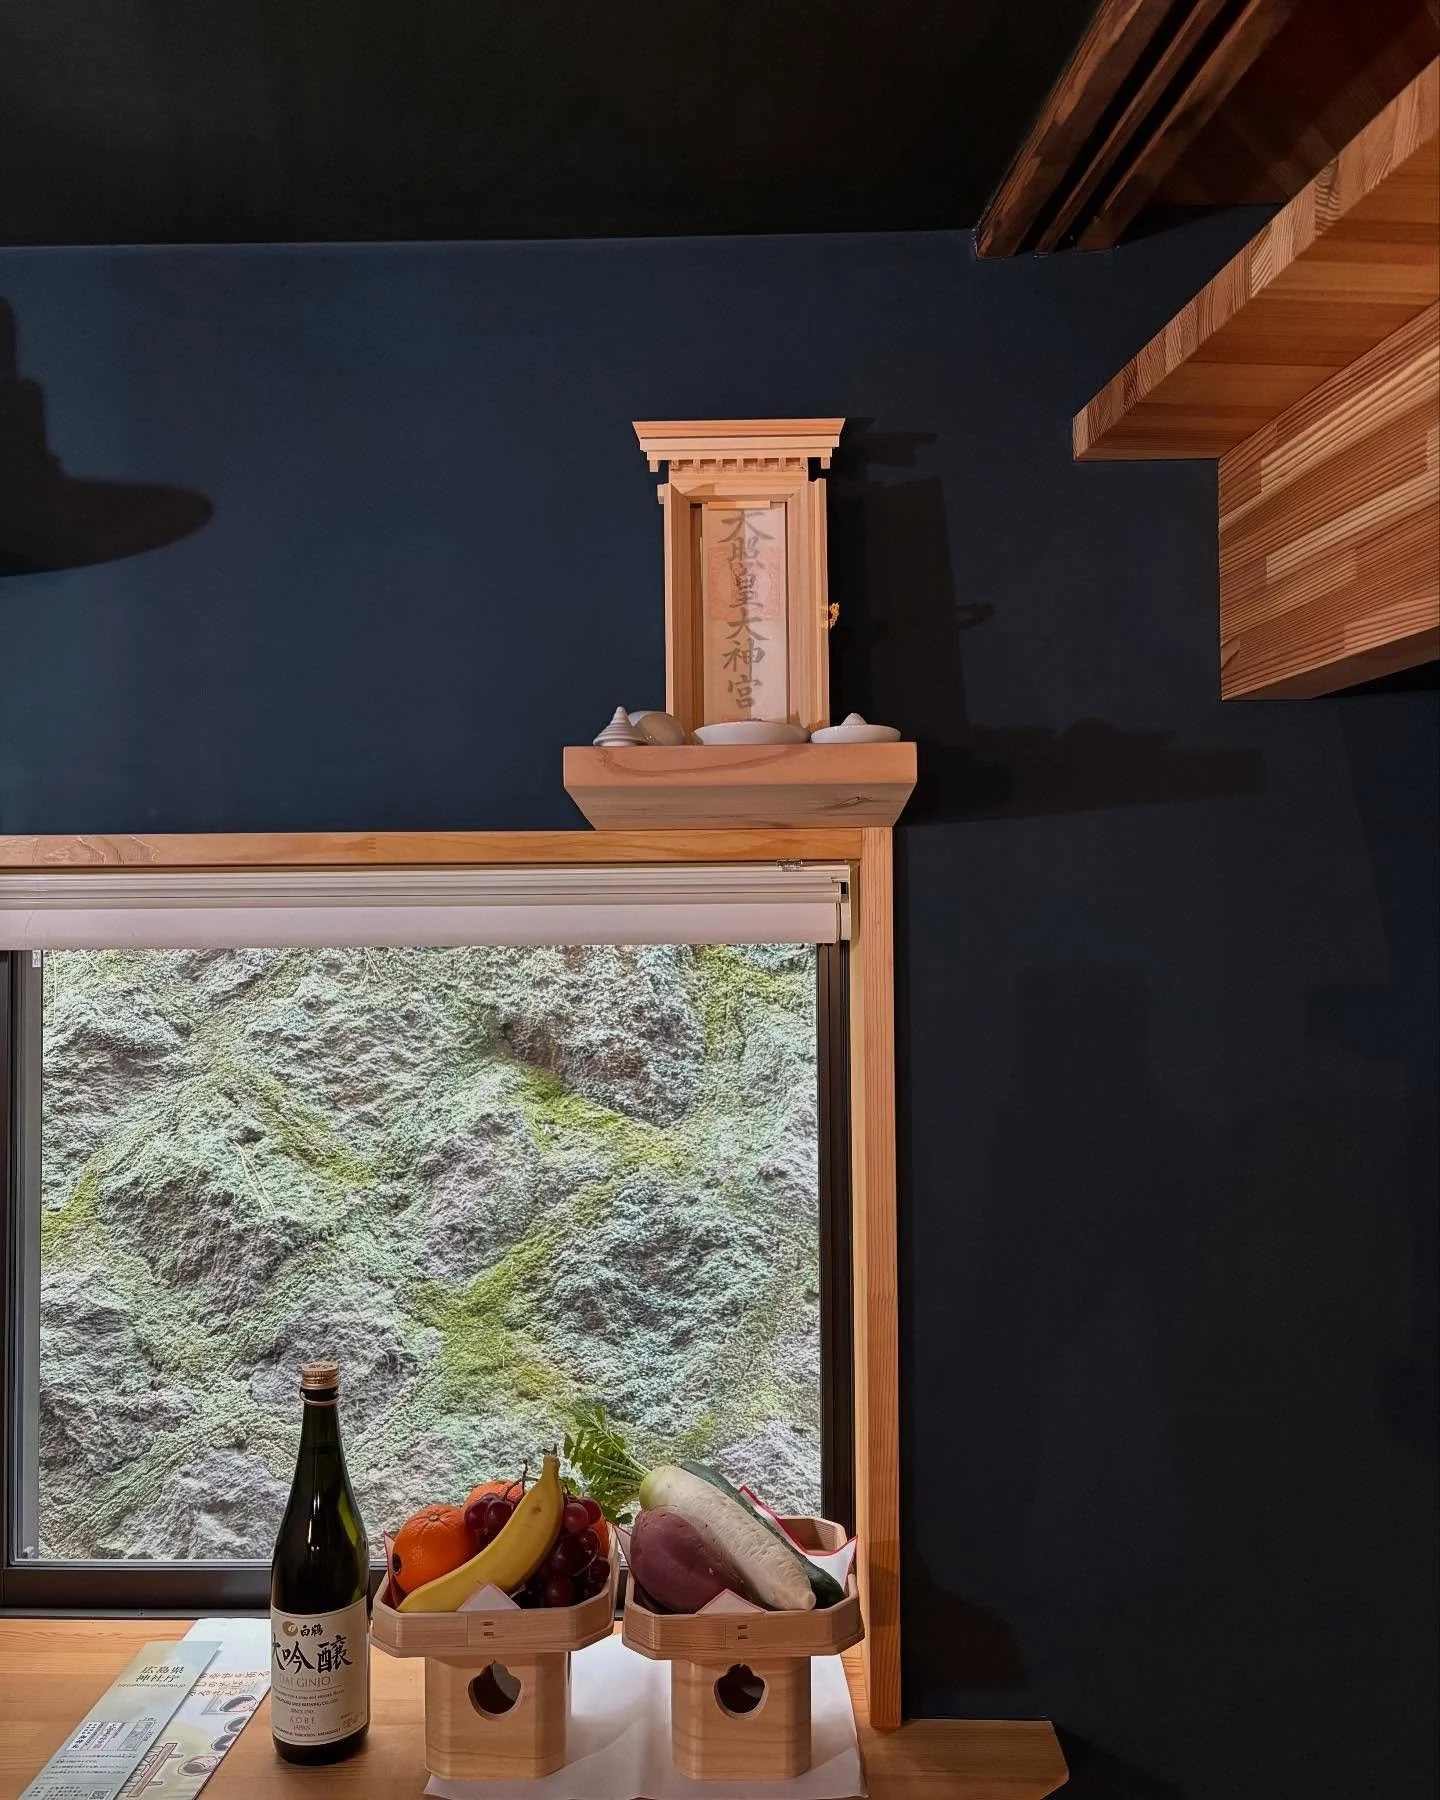
A notable ‘surprise’, uncovered by the team about halfway through the renovation, was that the house originally had its own wellspring beneath it, and so the decision was made to carefully restore and maintain this area in honour of the water gods that had protected the land for hundreds of years.
With the primary blessing of the home undertaken by the head shrine priestess from neighboring Ushitora Jinja, a traditional Shinto ‘kamidana’ ward for the well’s water god was installed on the first floor to ensure that our home would be protected and looked after for many years to come.
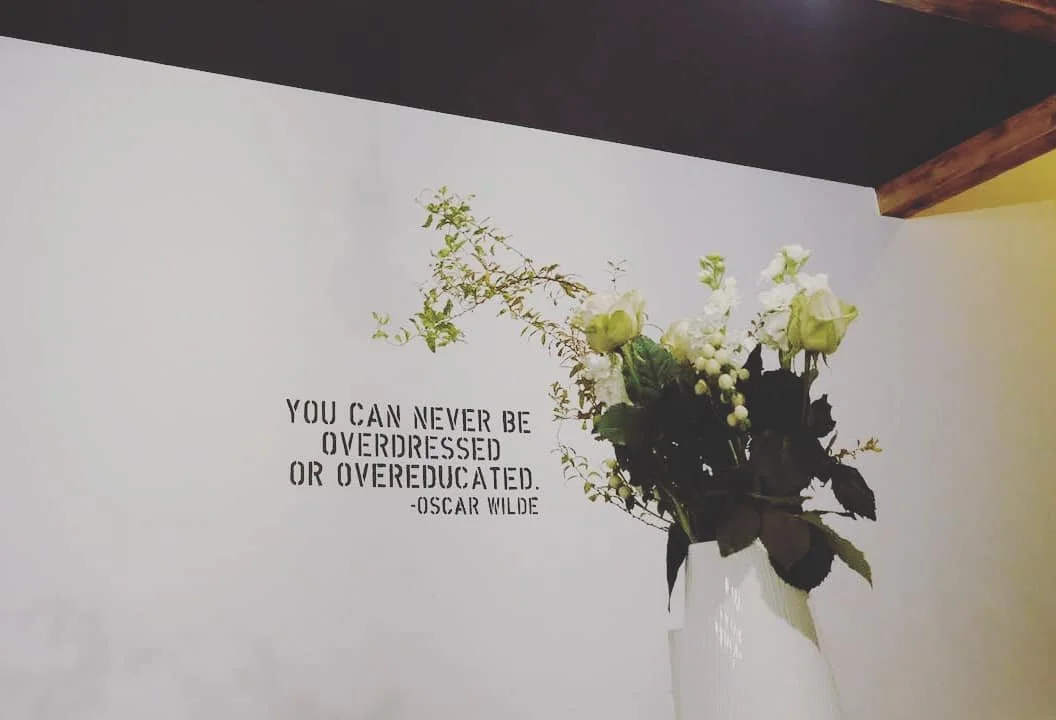
With such a refreshing blank canvas, and the house duly protected, we were able to pour in so many different aesthetics with the generous expertise of our friends and collaborators, both new and old, alongside our own eclectic tastes.
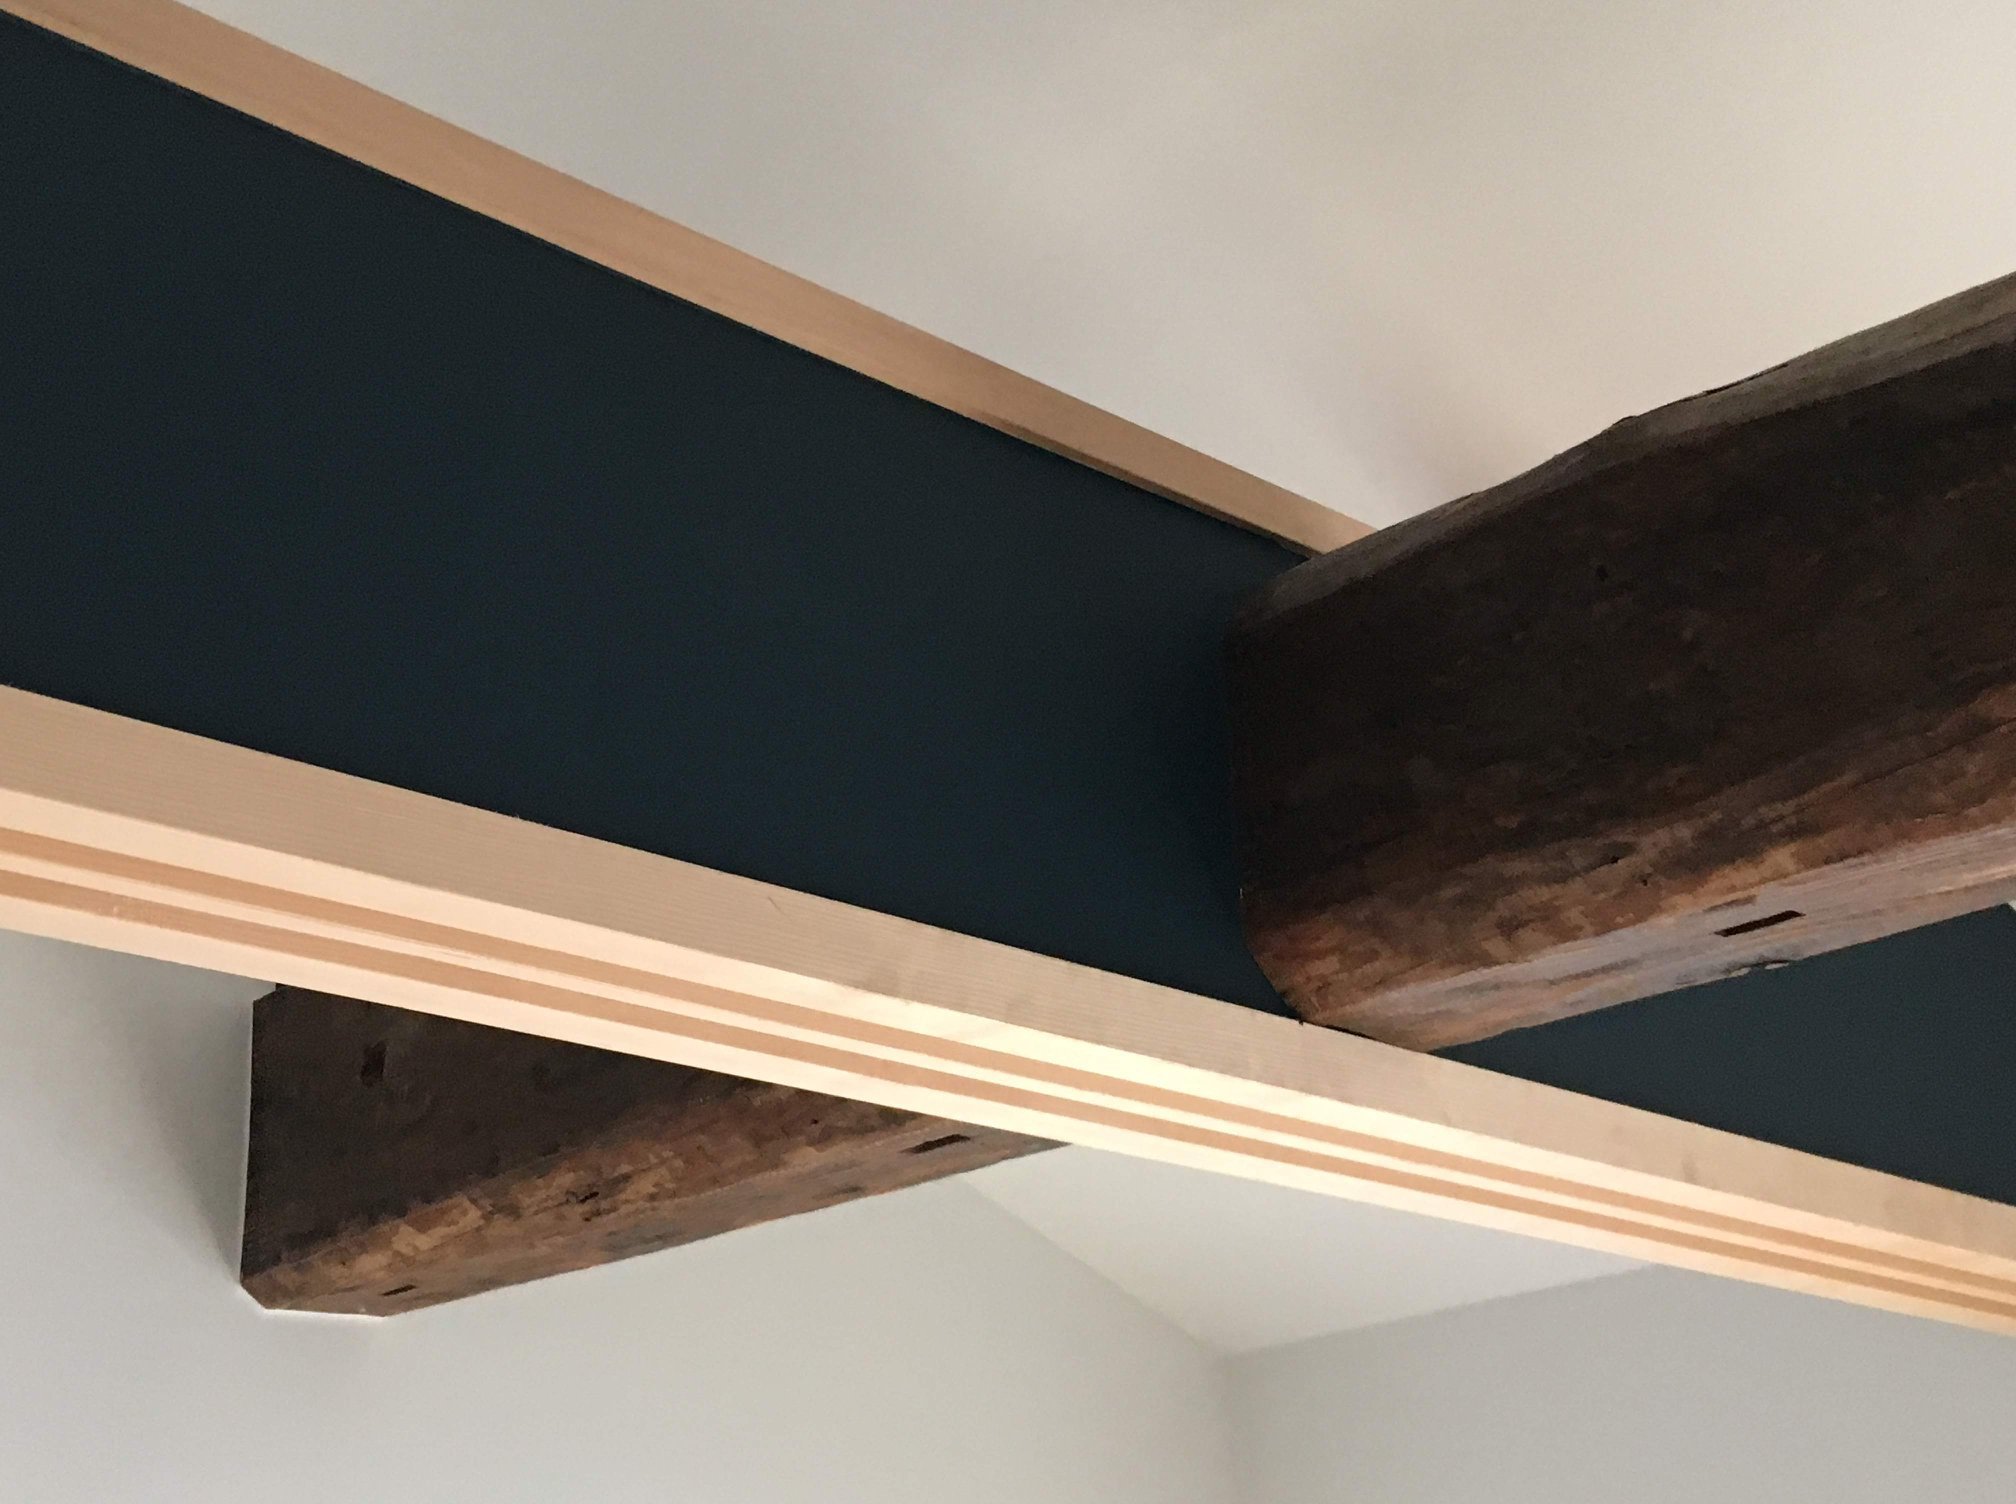
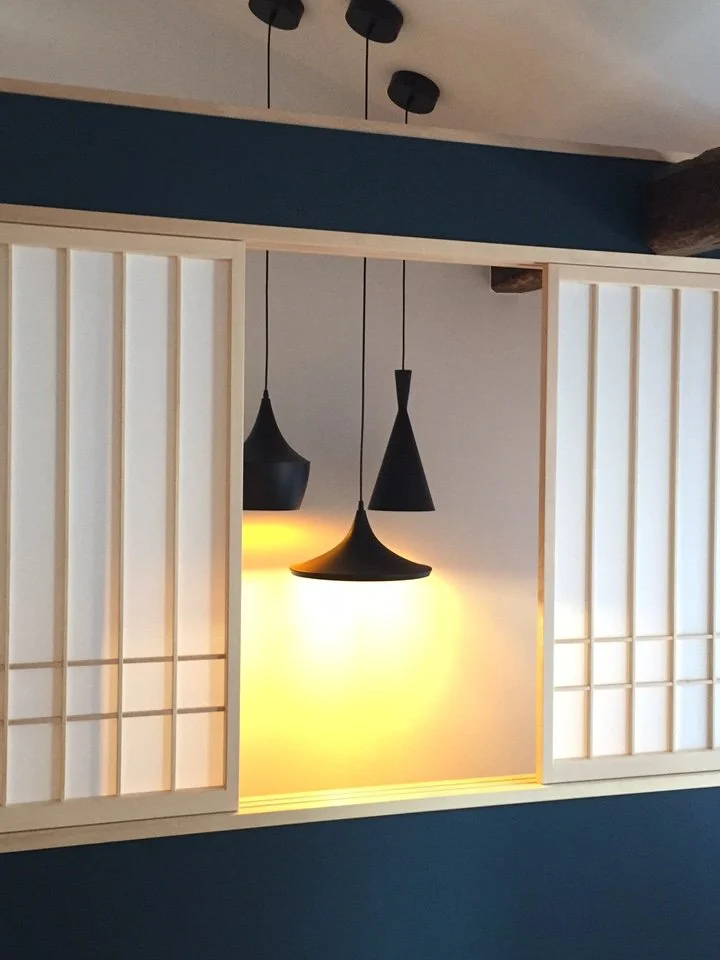
WALPA Japan provided the paint for the home, specially selected from the exclusive paint range designed by Yukari and Kimika. Fresh whites, moody blues and stormy greys sitting alongside natural wood and brick transformed the home into a stylish yet welcoming retreat.
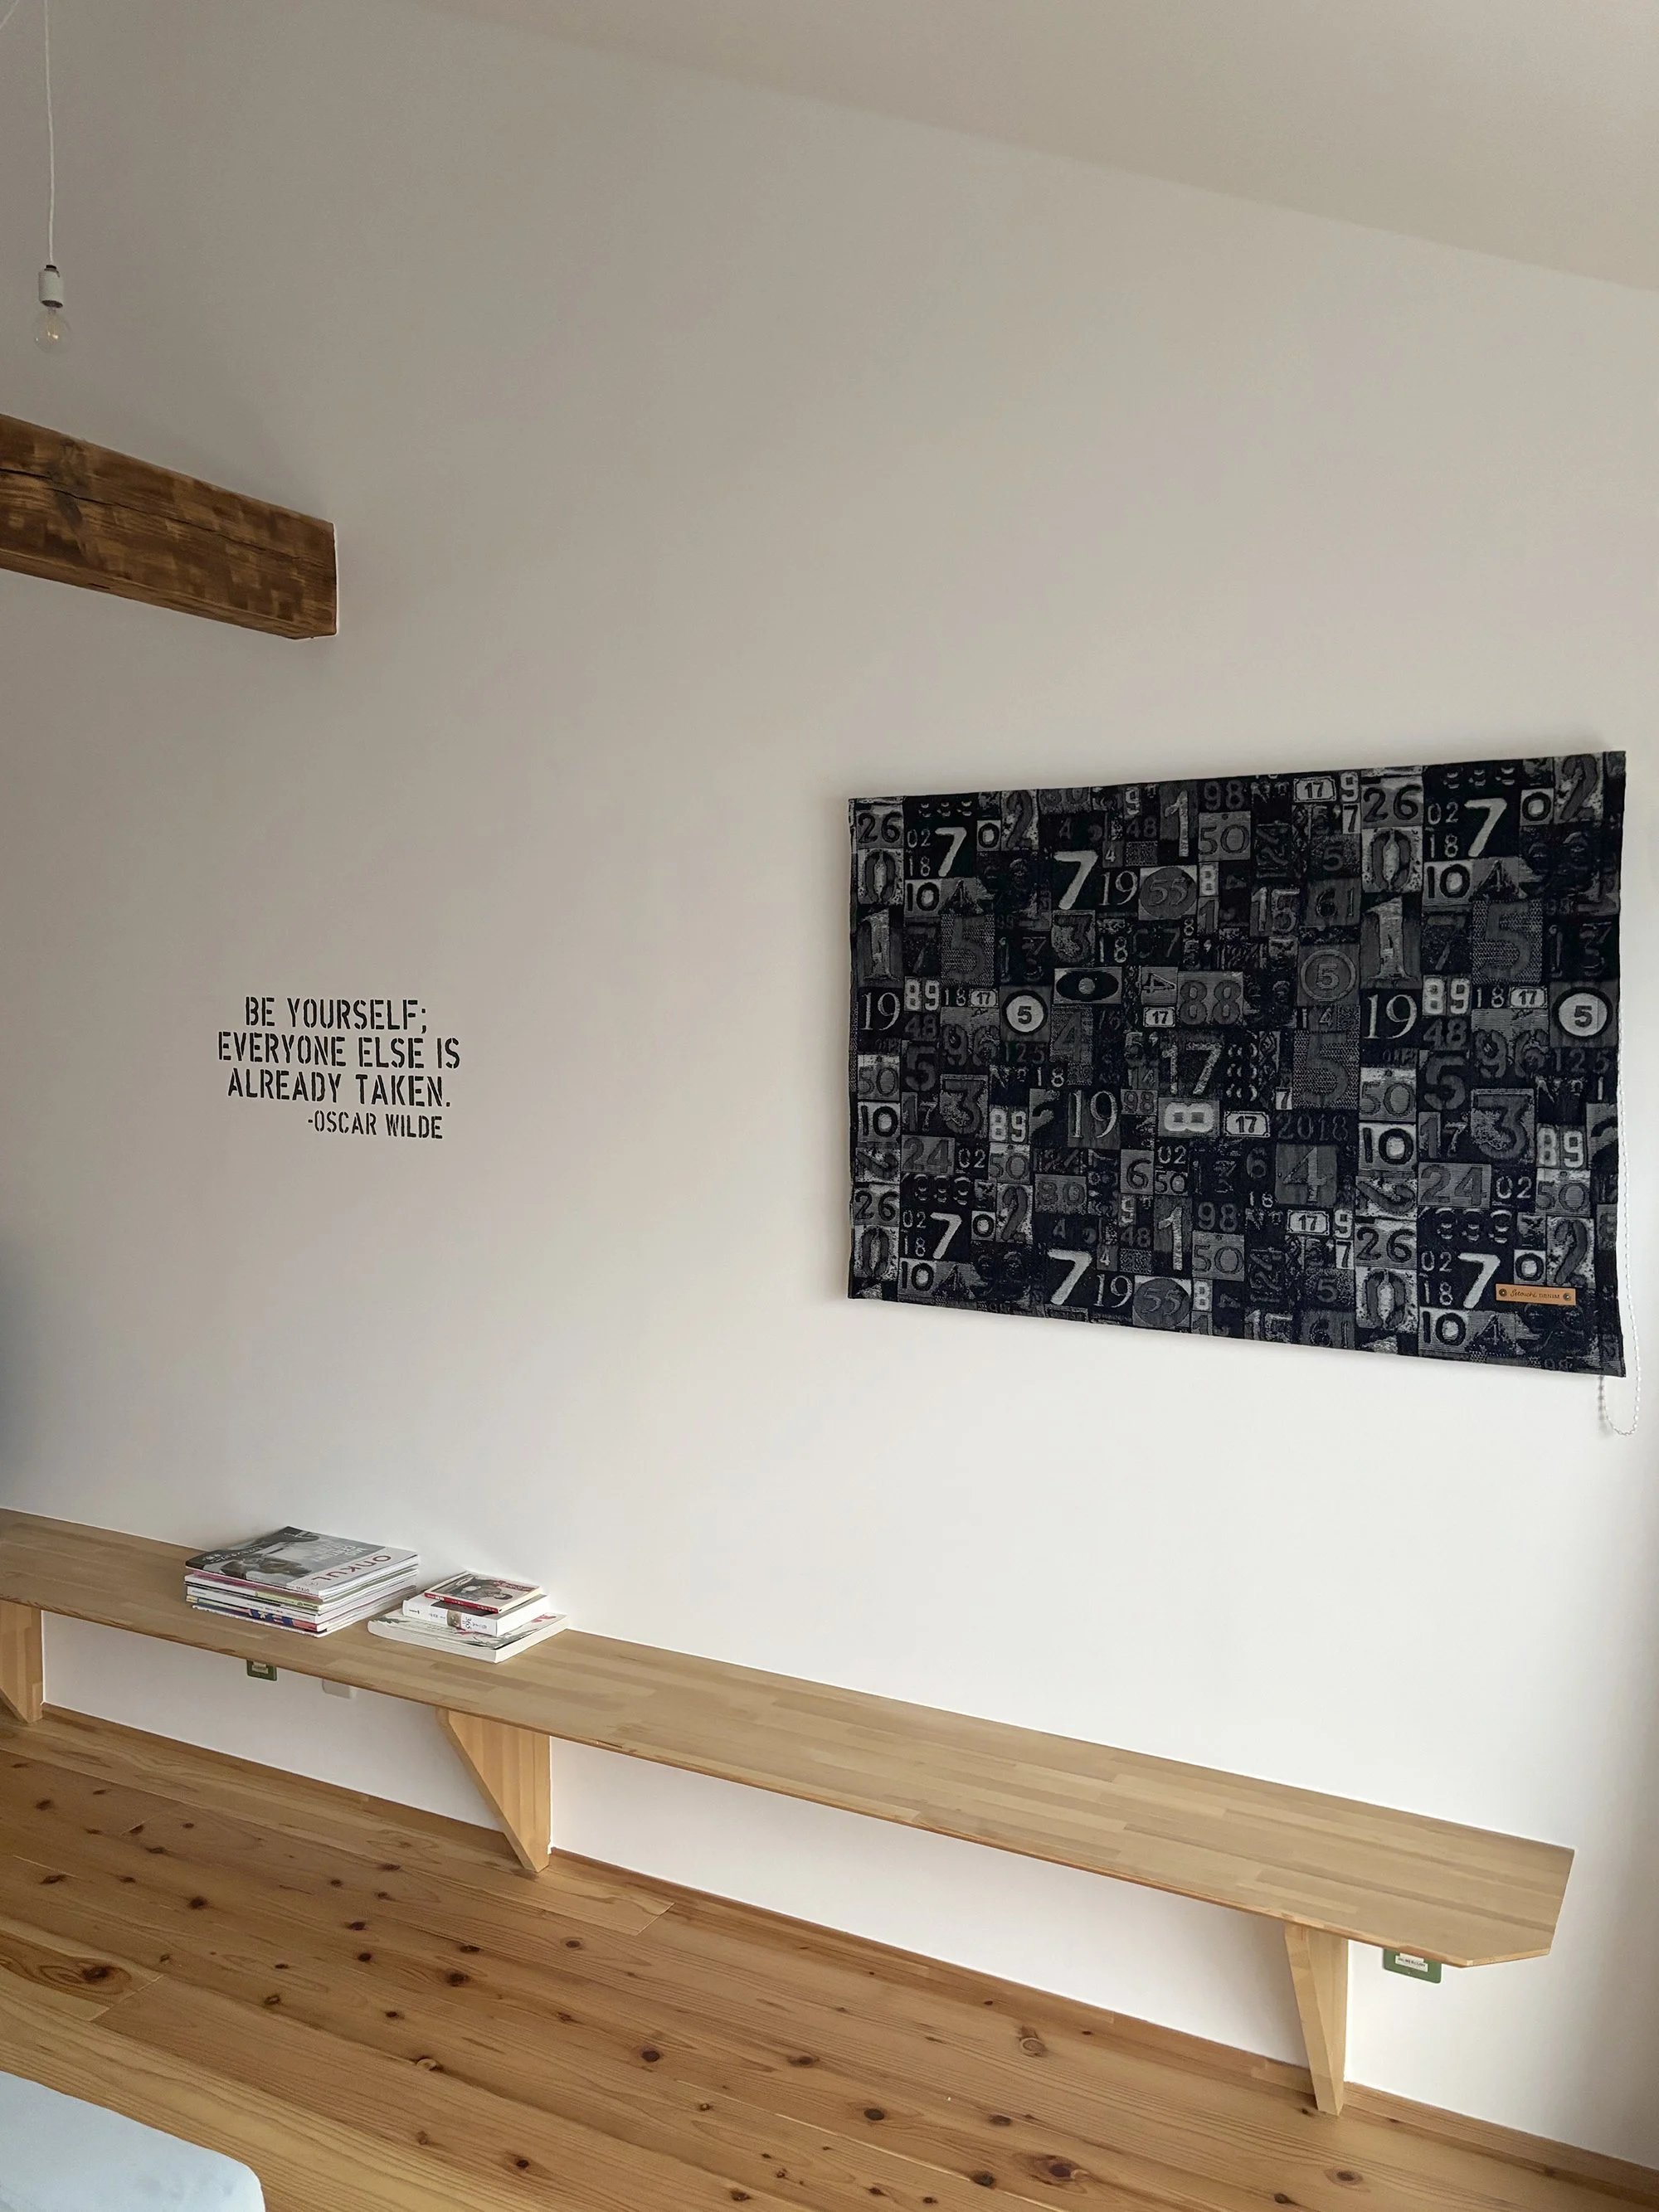
The beautiful tapestry-like curtains seen on the second floor features a jacquard denim created by the talented Setouchi Denim team, and features the design ‘Safety in Numbers’, a piece inspired by the streets of London yet hand made in neighboring Setouchi.
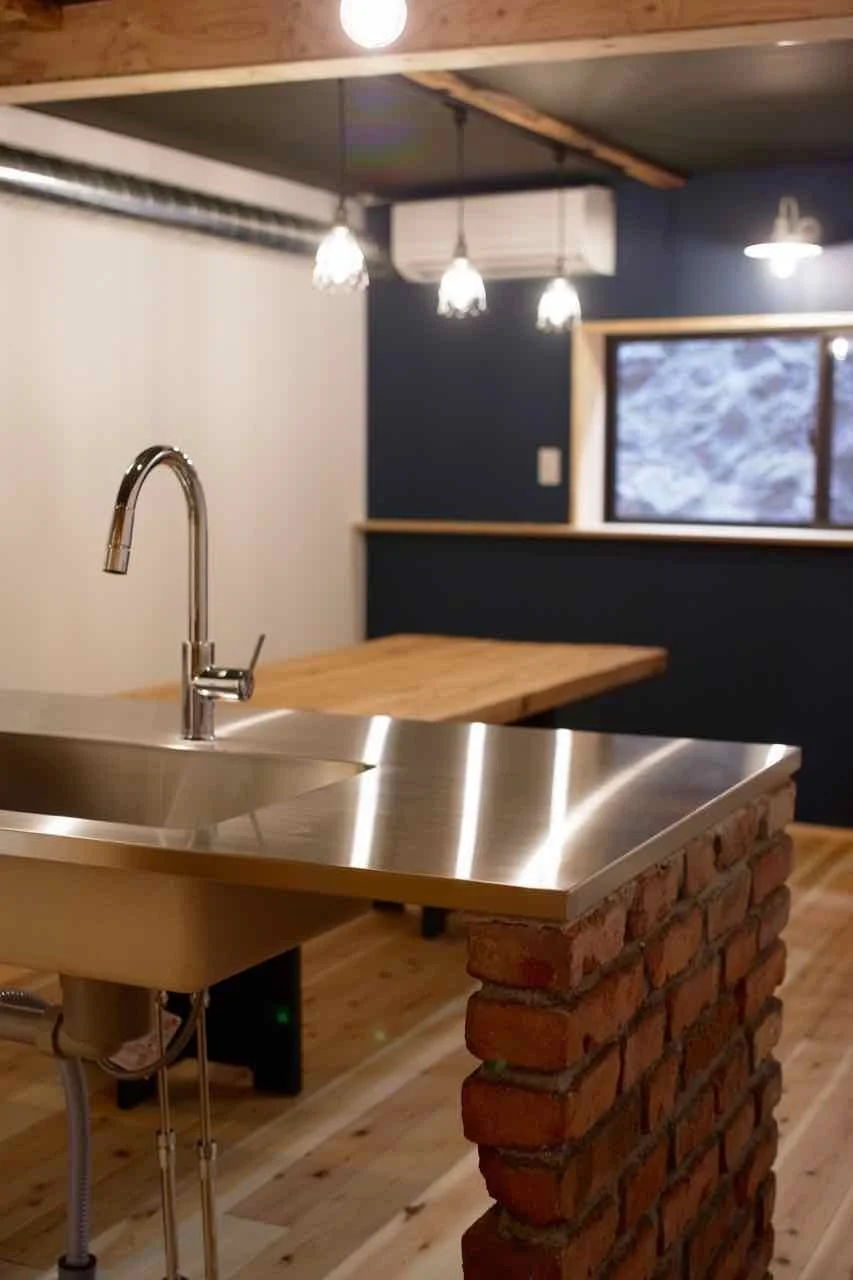
The wooden beams that run on the top floor are original to the house itself, and the kitchen unit is built with bricks that have been preserved for hundreds of years.
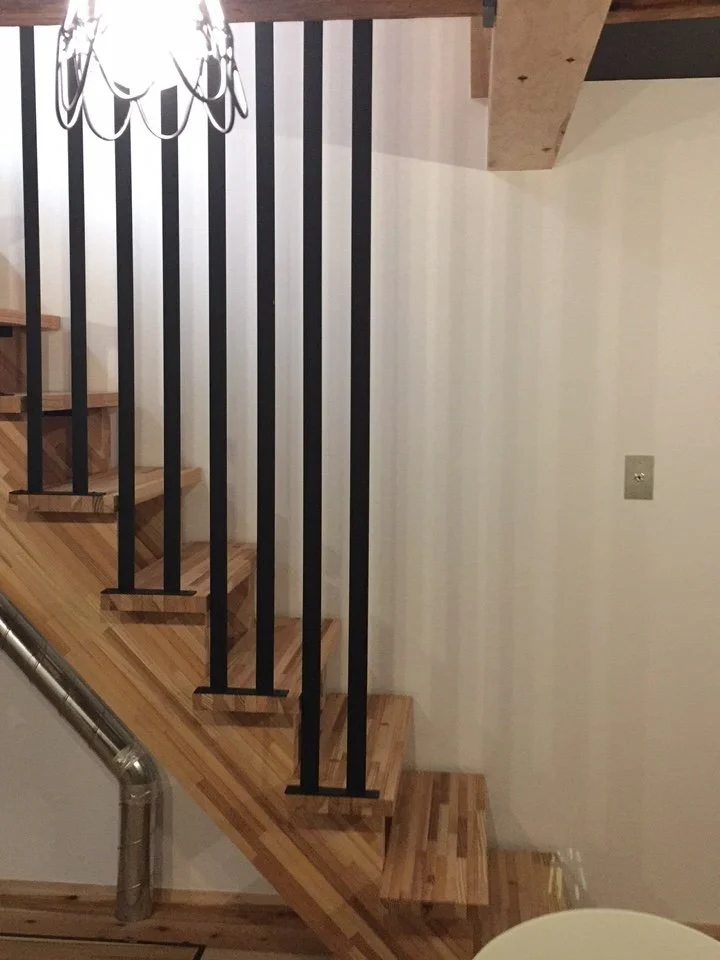
This natural blending of old traditions as well as incorporating our own contemporary tastes has been an essential part of why the home has become so special to us.
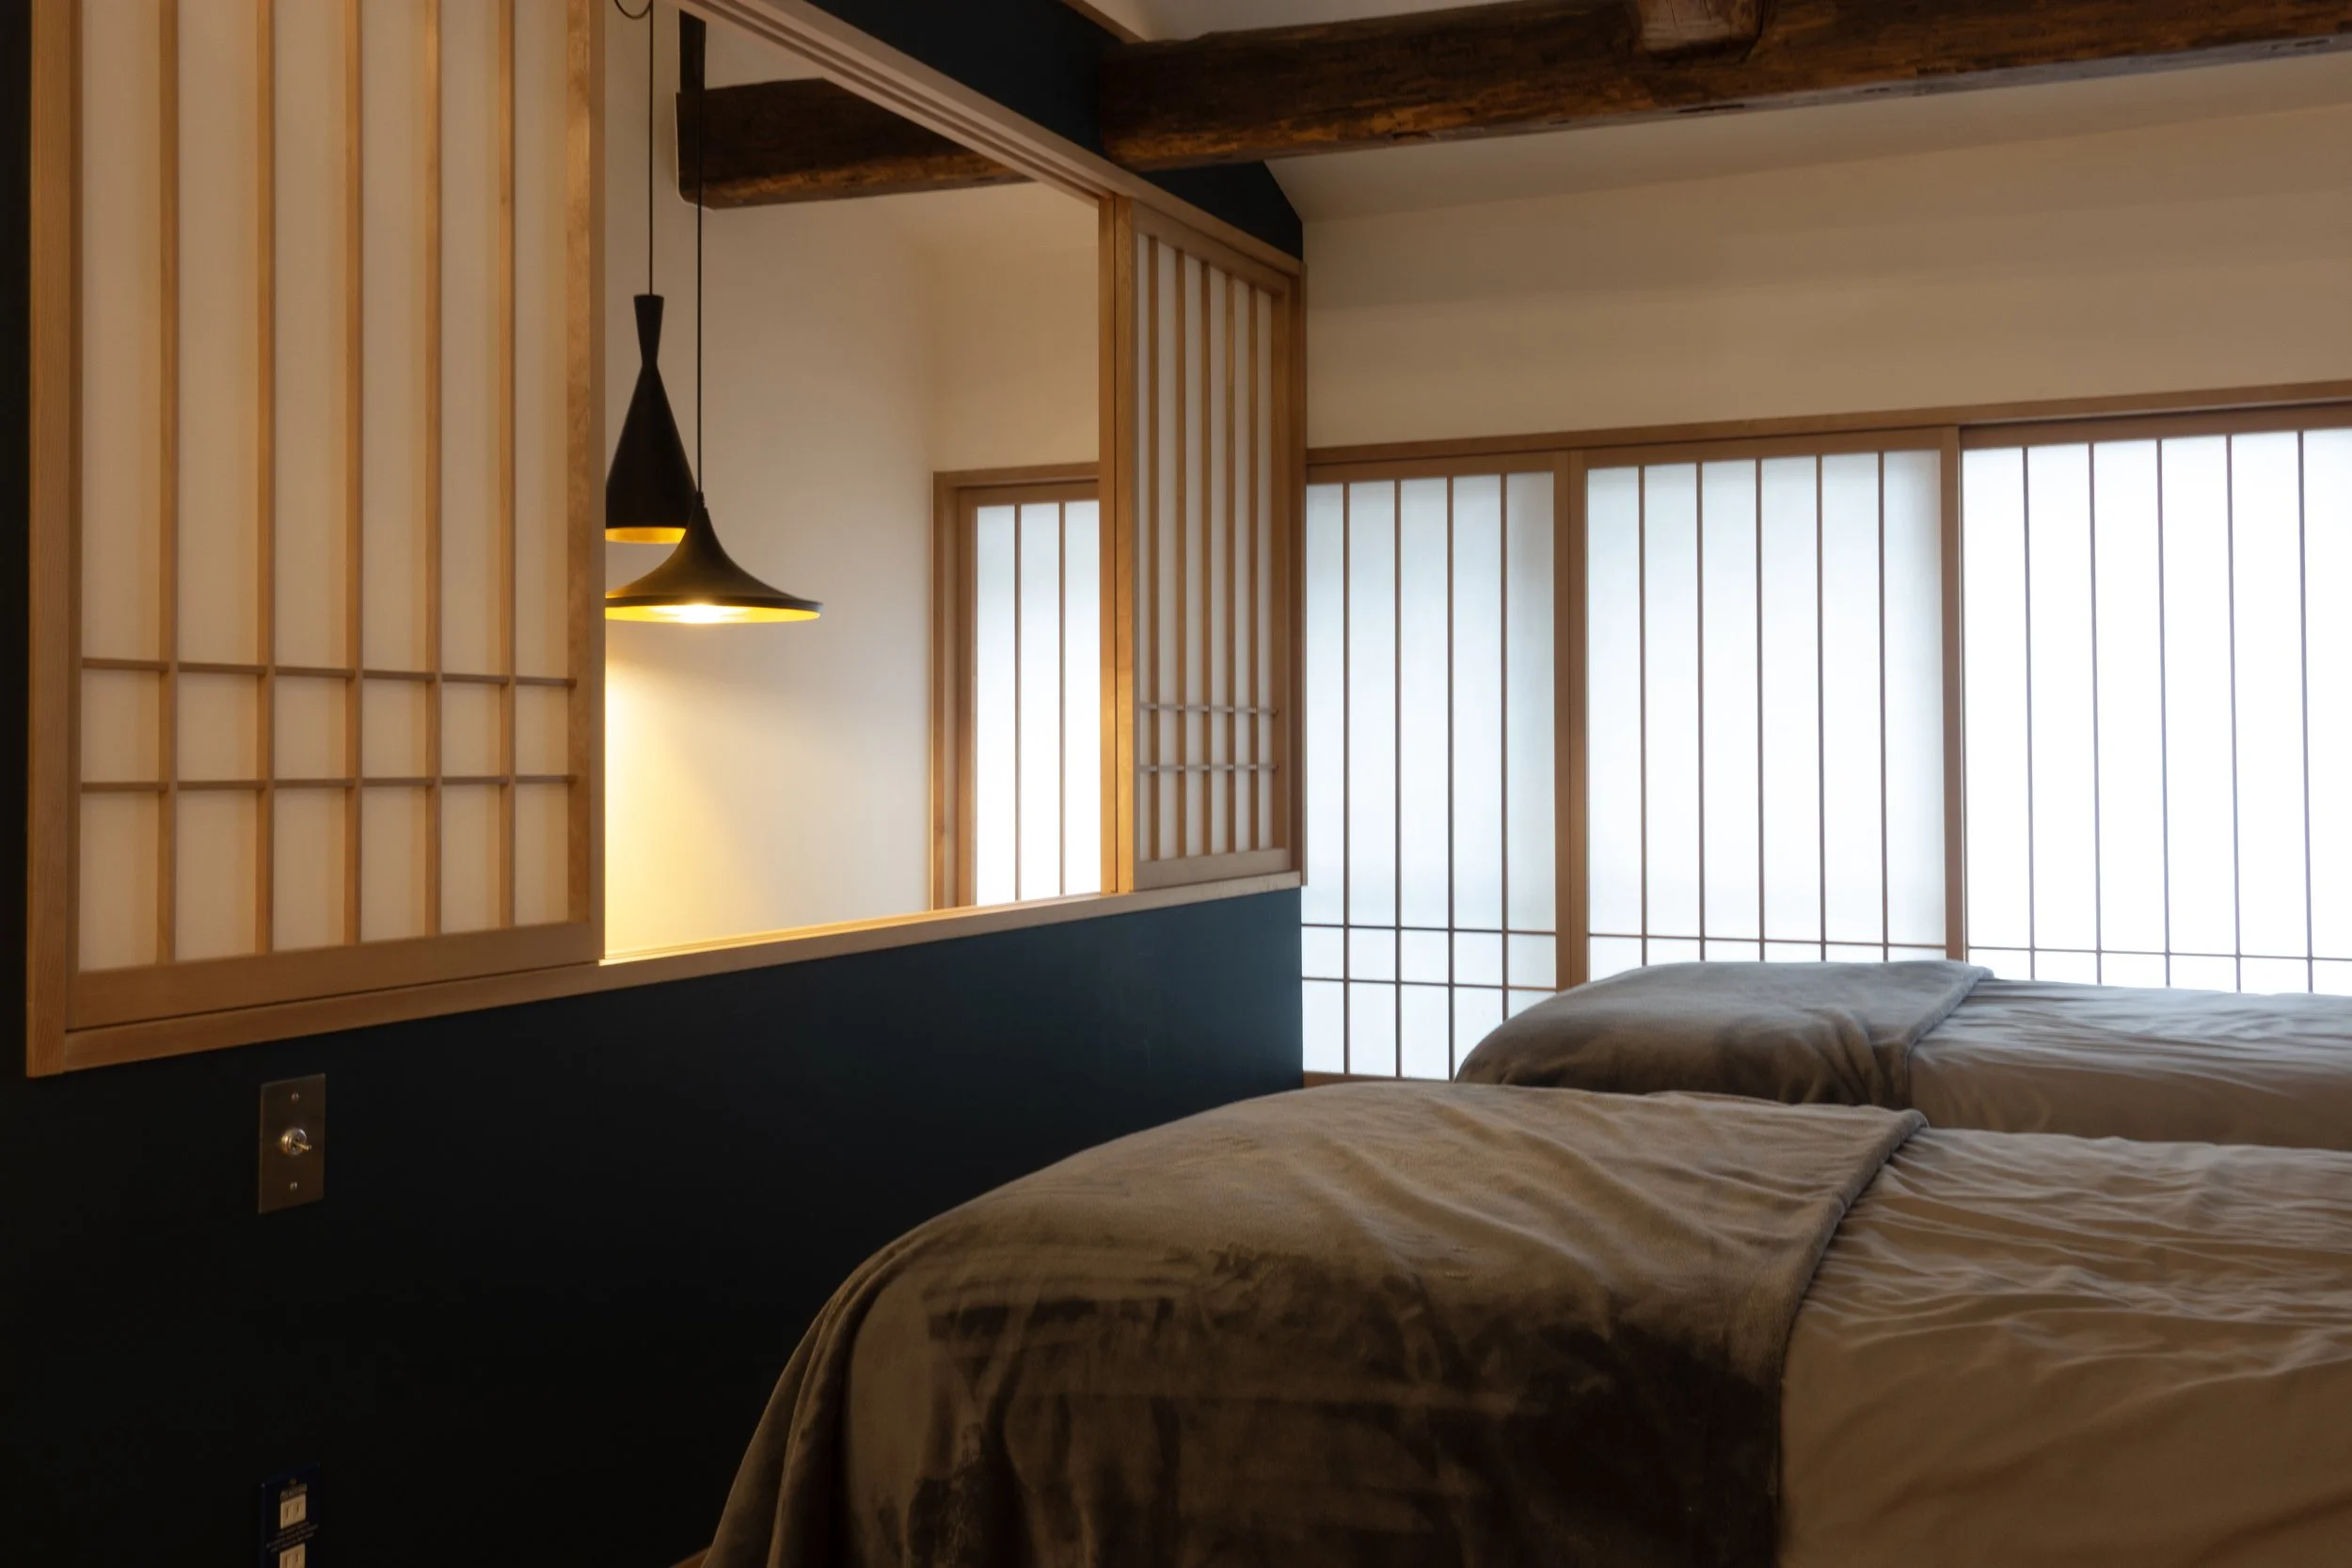
Every single item, from bowls and plates to bed frames and chairs, has been hand selected by us to give a sense of charm and personality to our wonderful home.
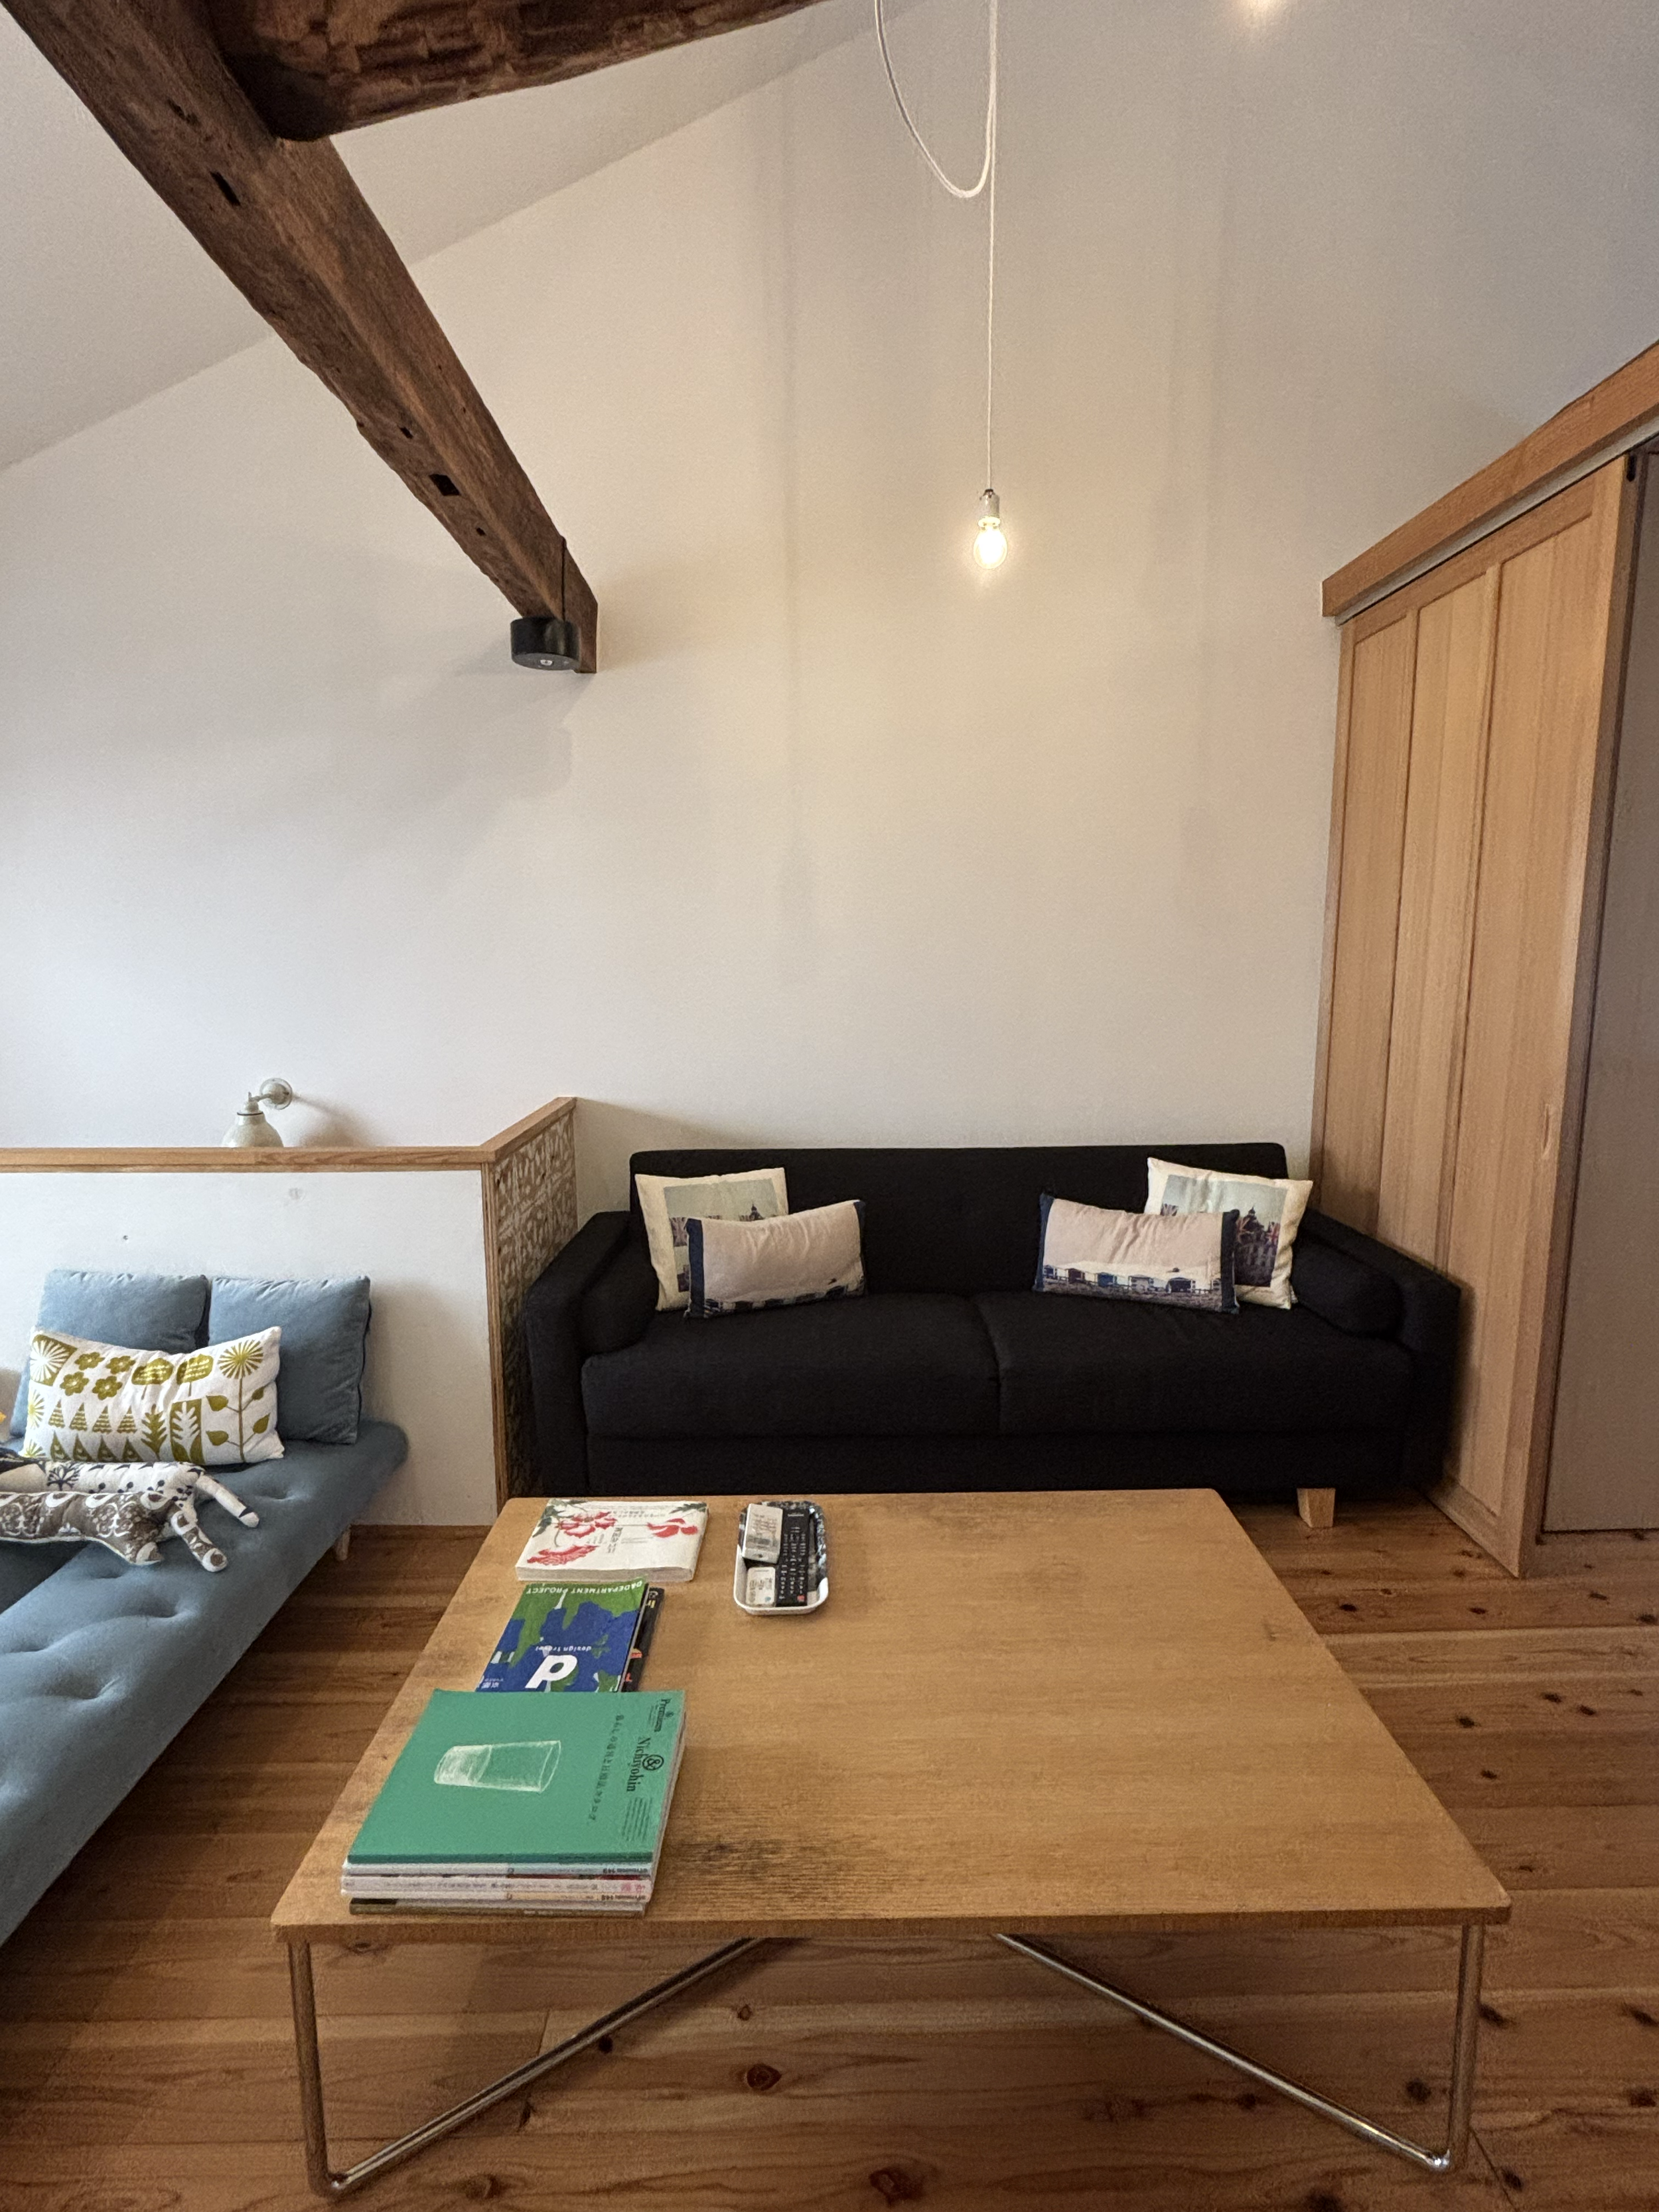
Recent additions also include beautifully handcrafted stools from neighboring Setoda and a reclaimed coffee table that used to have its home in a designer fashion store in Tokyo.
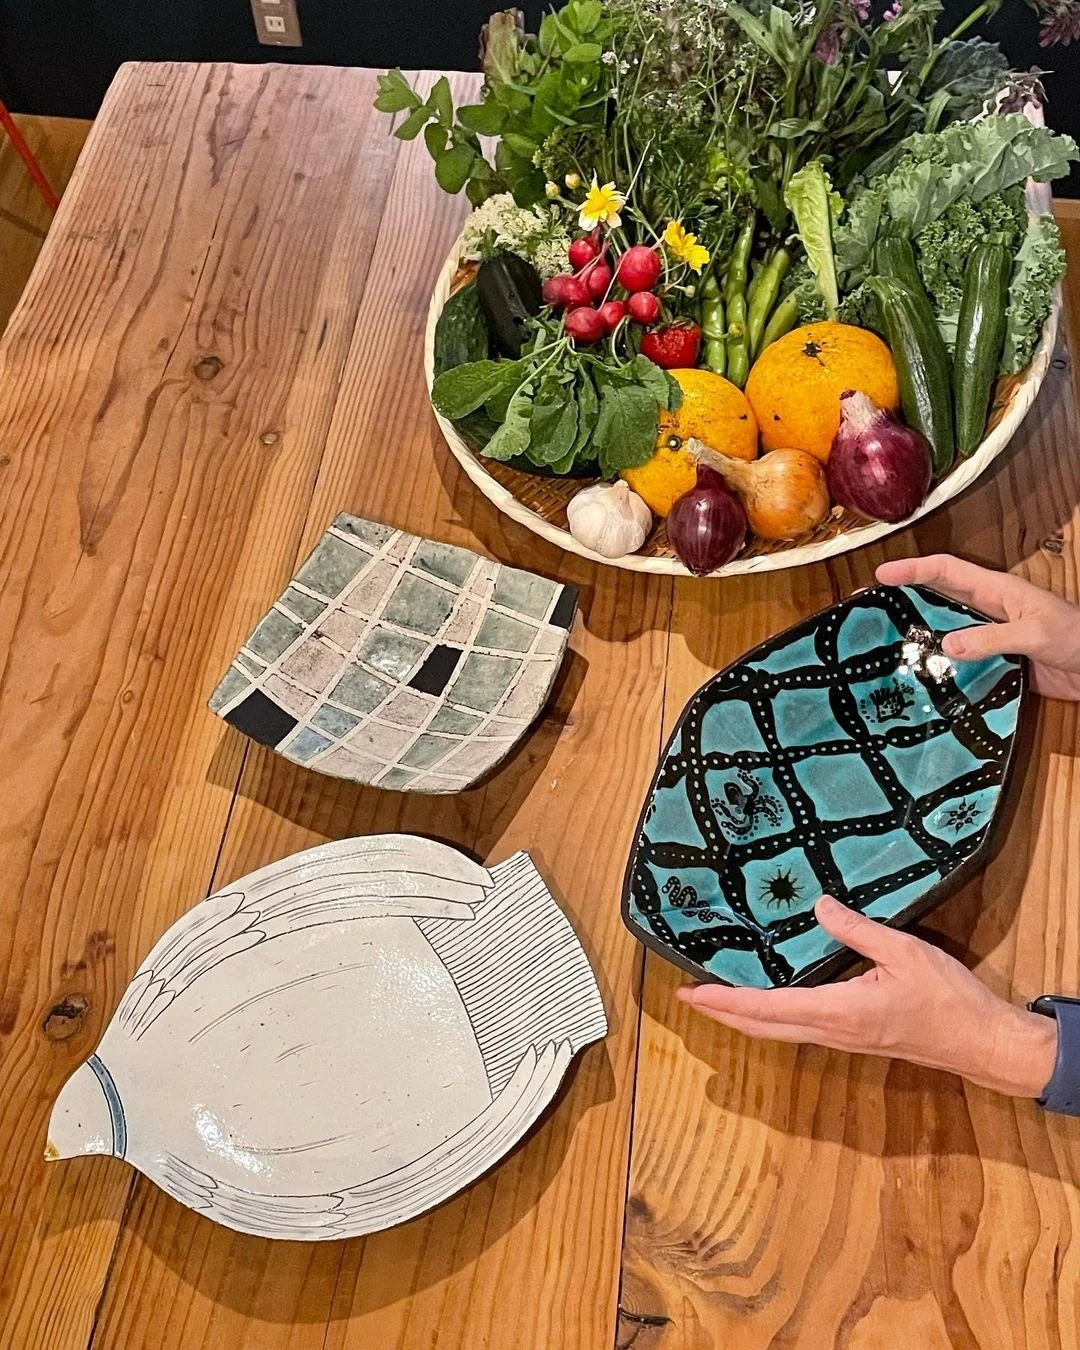
Our home has been used in many different ways, including as a backdrop to cooking workshops, as an artist residency and even as a pop up store. With a myriad of creatives both visiting and living in the city, we are so grateful that we get to be part of their lives, too.